
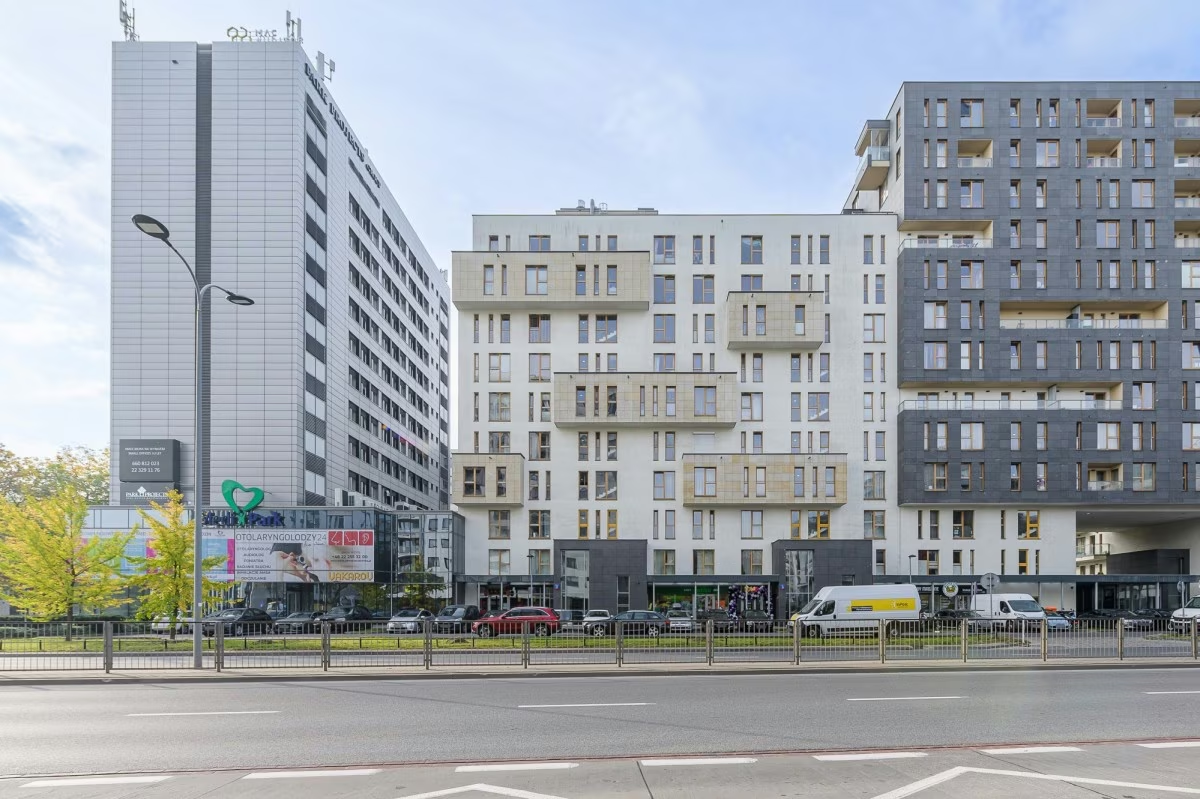
Na sprzedaż 3 pokoje o powierzchni 83,69 m² z dużym tarasem przy ul. Cybernetyki 3 na Mokotowie. Mieszkanie jest w osiedlu Galeria Park z 2013 roku, z ochroną i monitoringiem.
Opis nieruchomości:
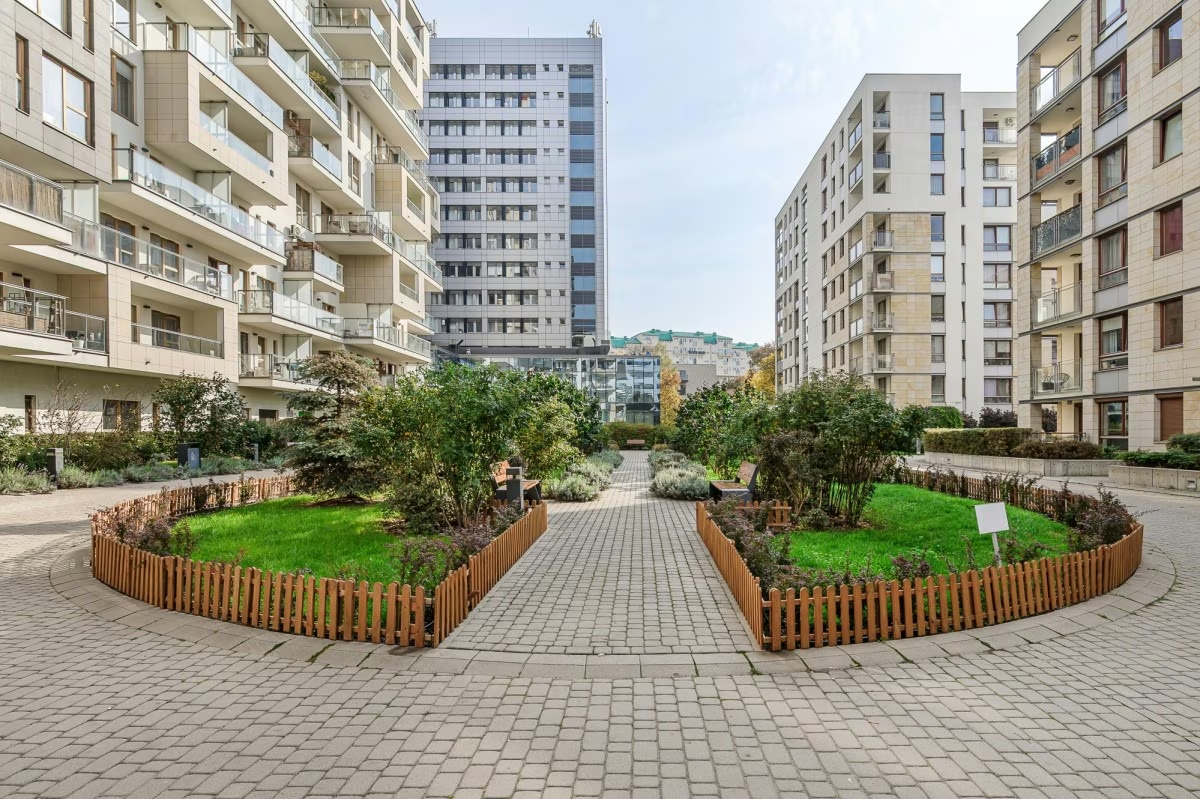
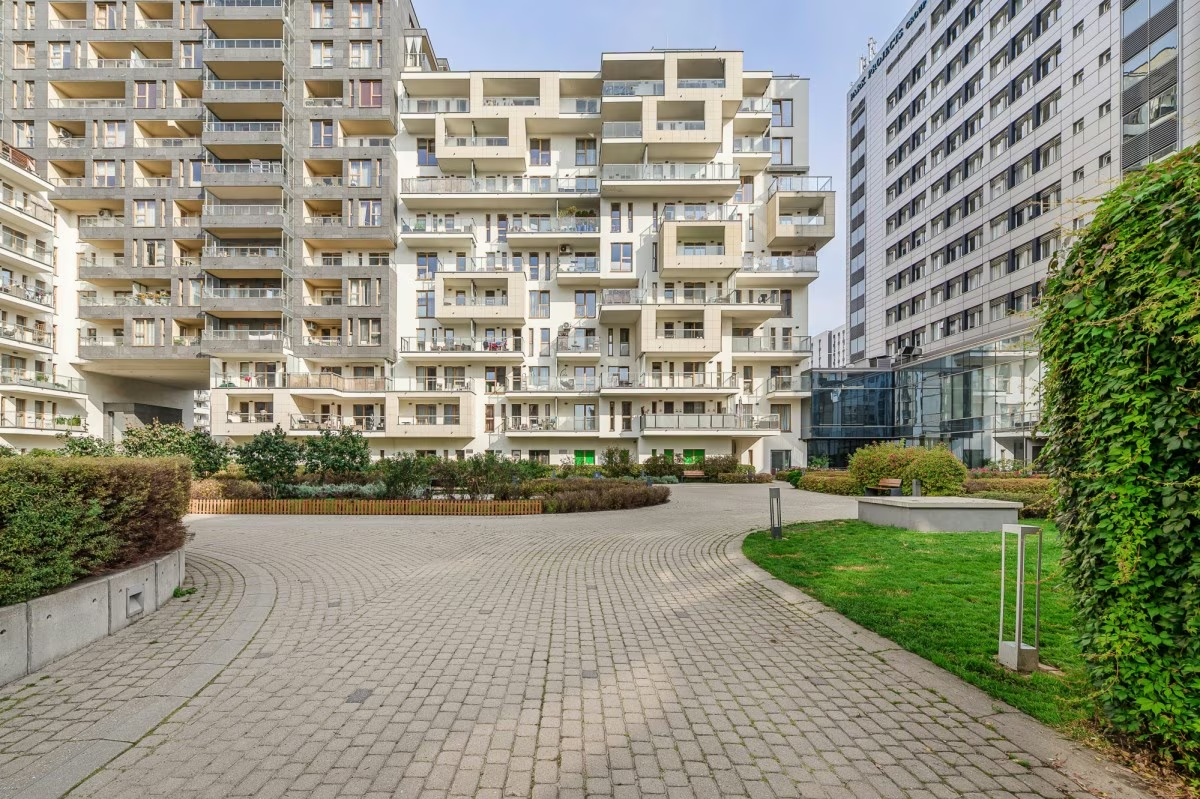
Mieszkanie jest na 3 piętrze dziewięciopiętrowego budynku z windą. Osiedle jest strzeżone i monitorowane. Mieszkańcy mają do dyspozycji duże patio.
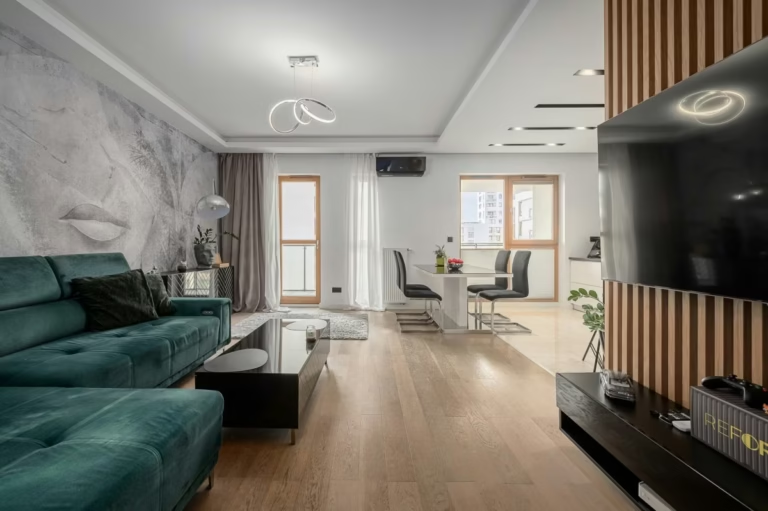
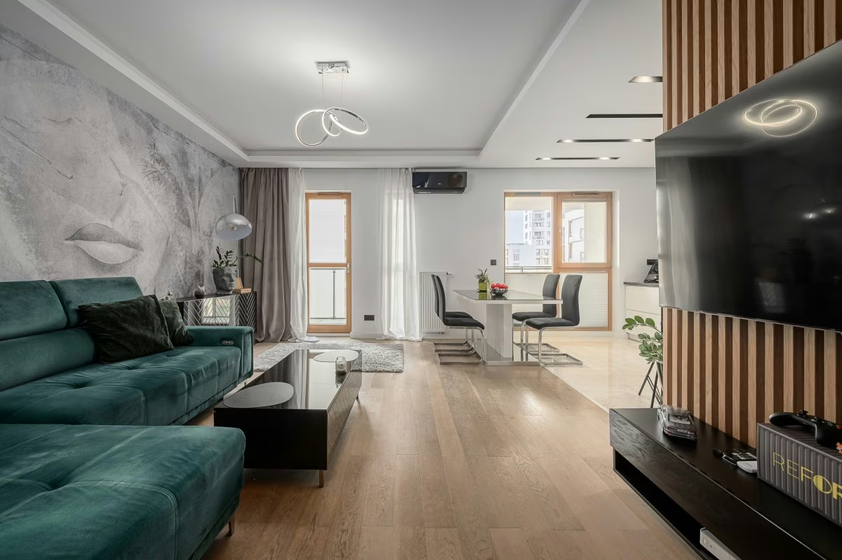
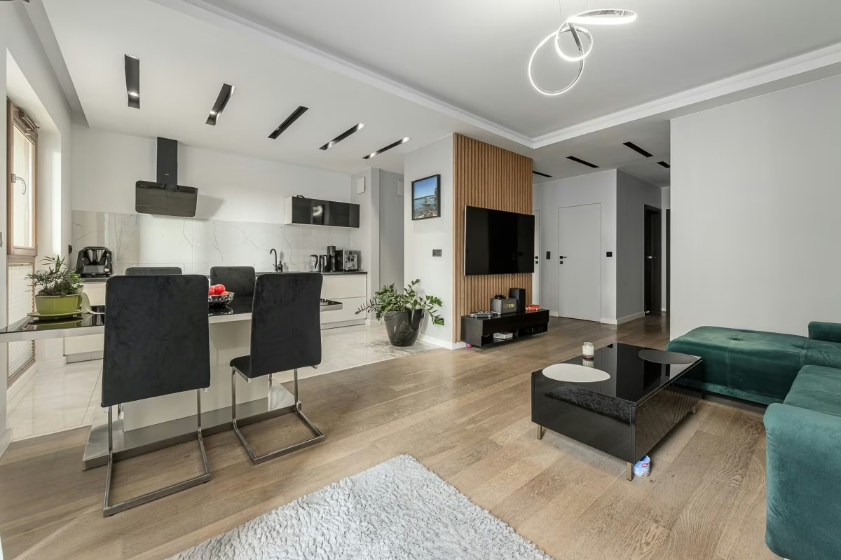
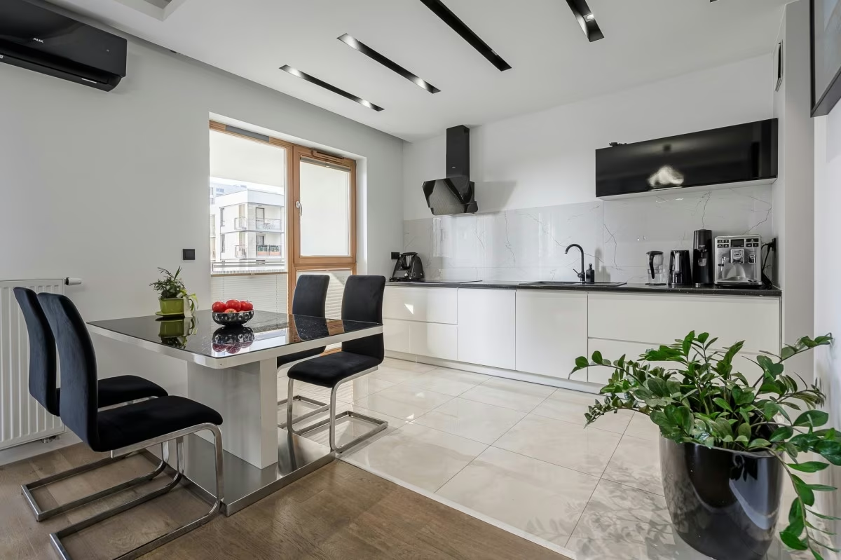
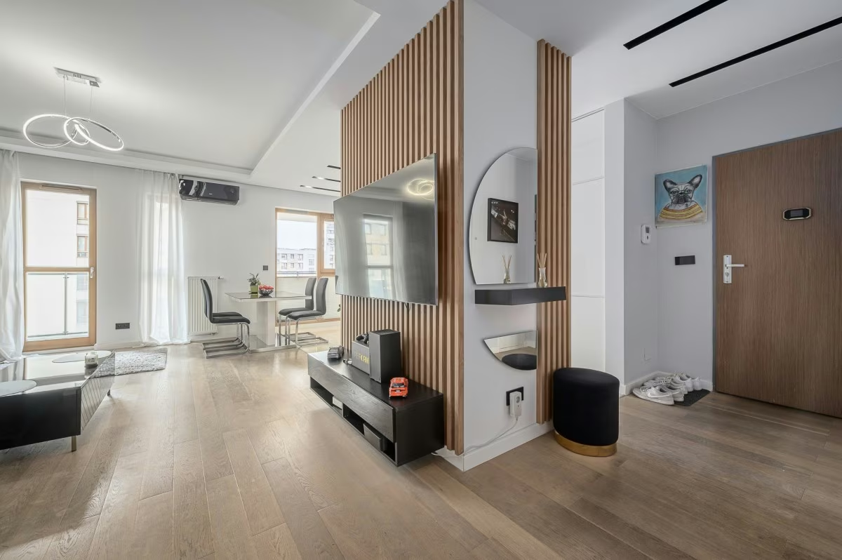
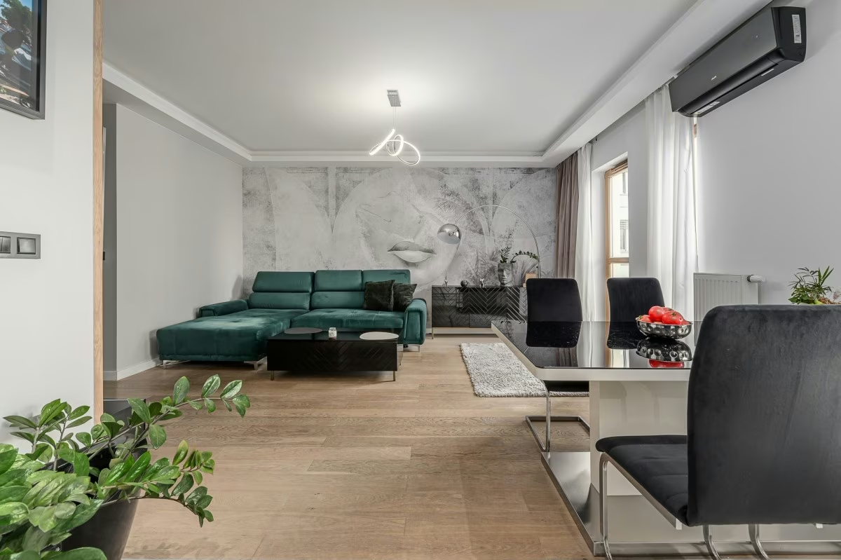
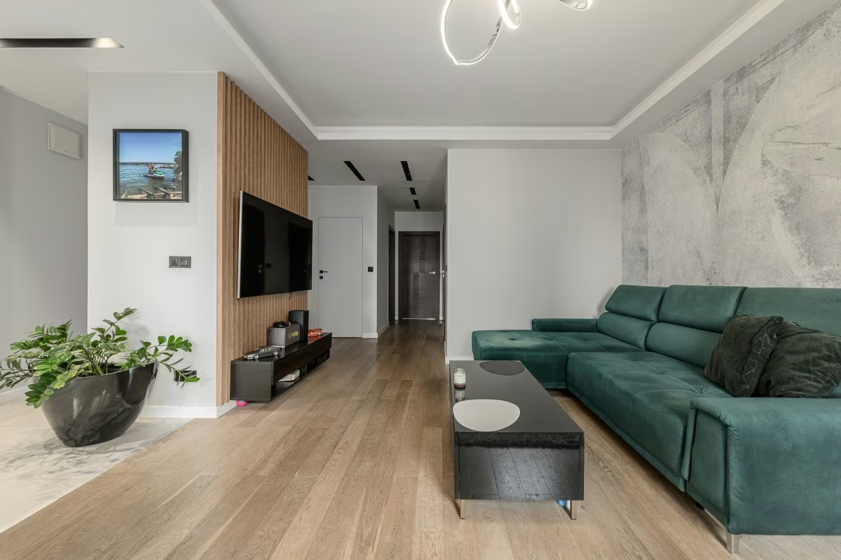
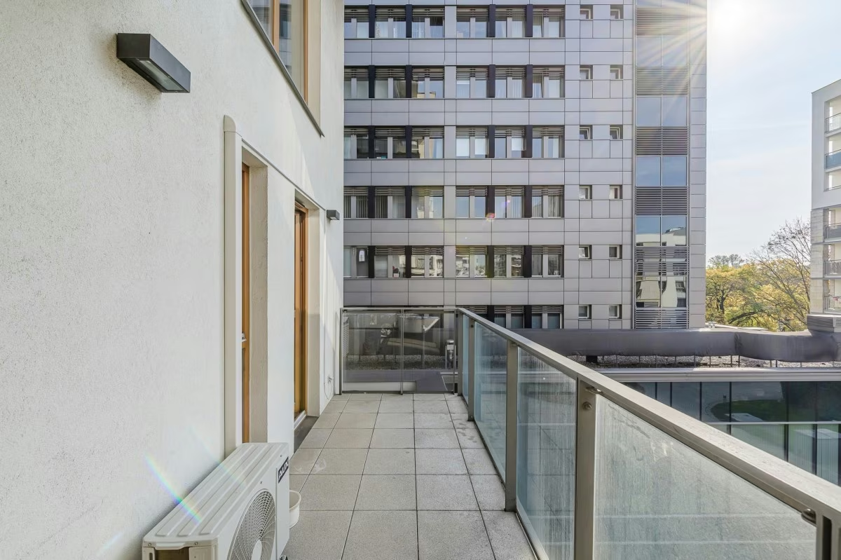
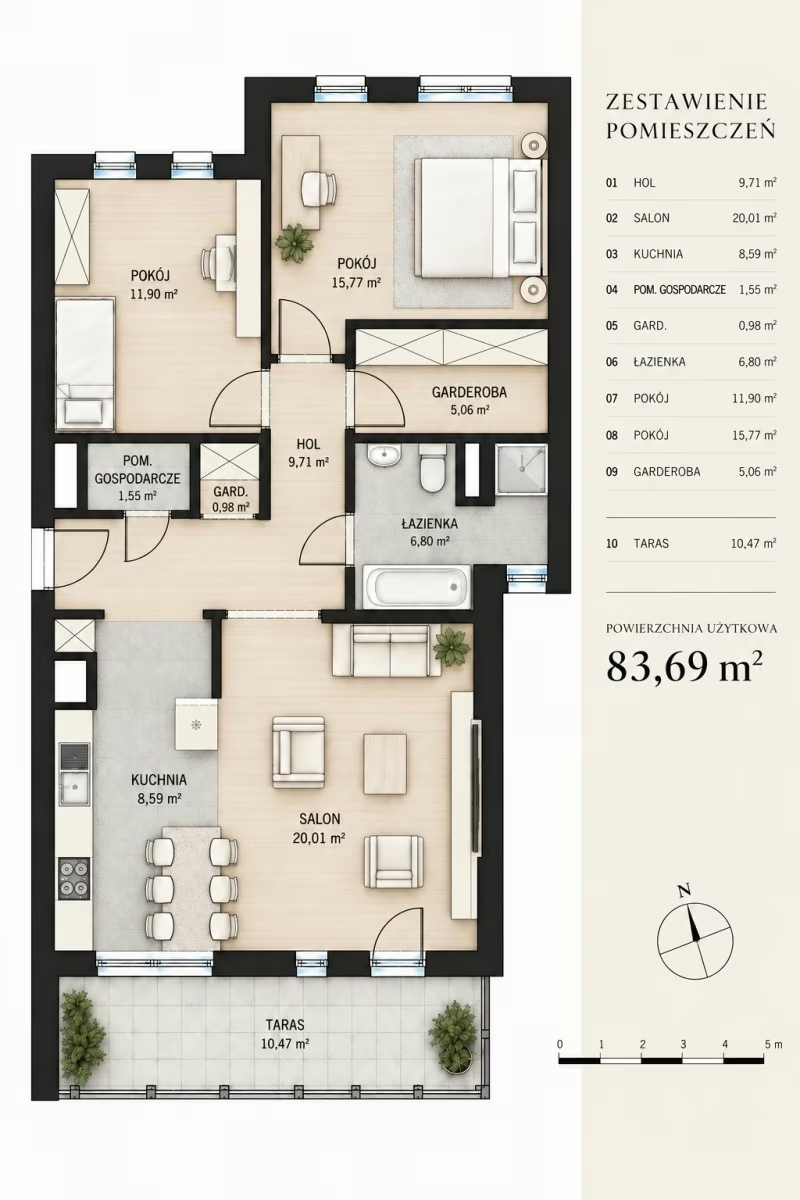
Salon ma okna na południe, więc jest w nim jasno przez większą część dnia. Z salonu wychodzi się na duży taras. To dodatkowe miejsce do odpoczynku w ciepłe dni. Kuchnia jest lekko oddzielona od salonu. Ma sprzęt AGD, jasną zabudowę z ciemnym blatem i dużo szafek.
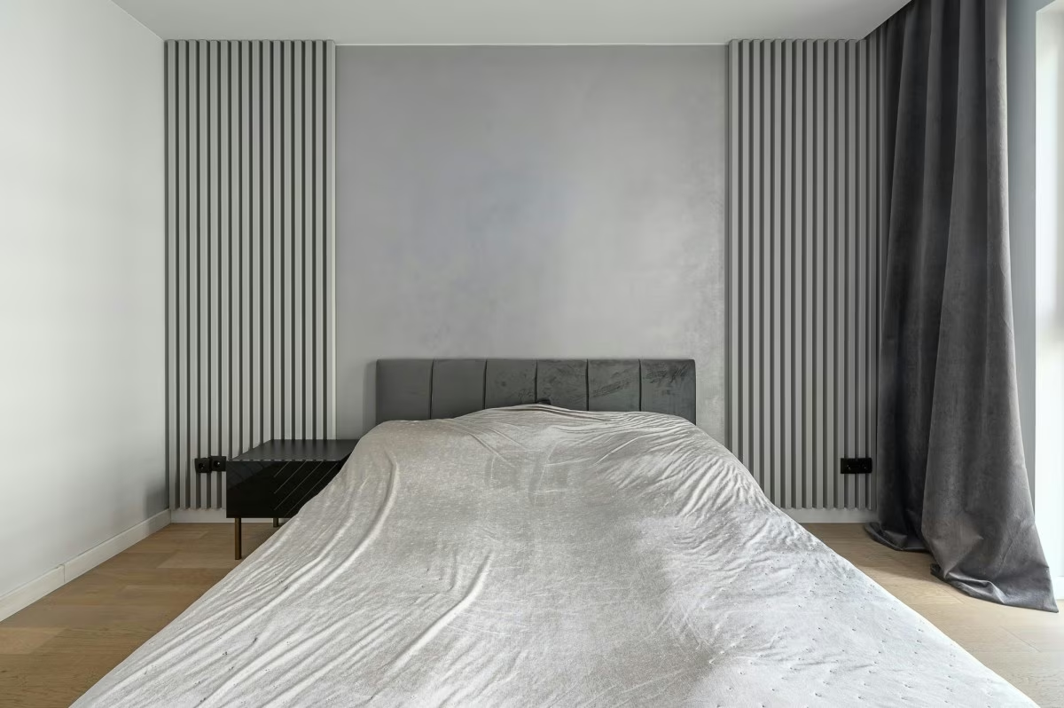
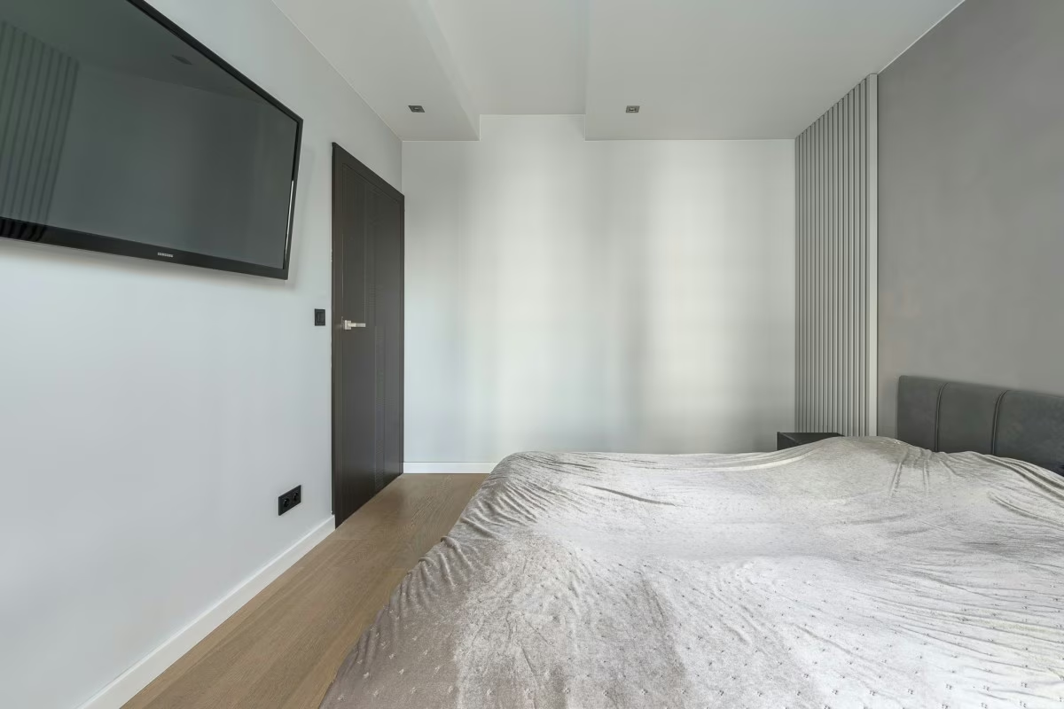
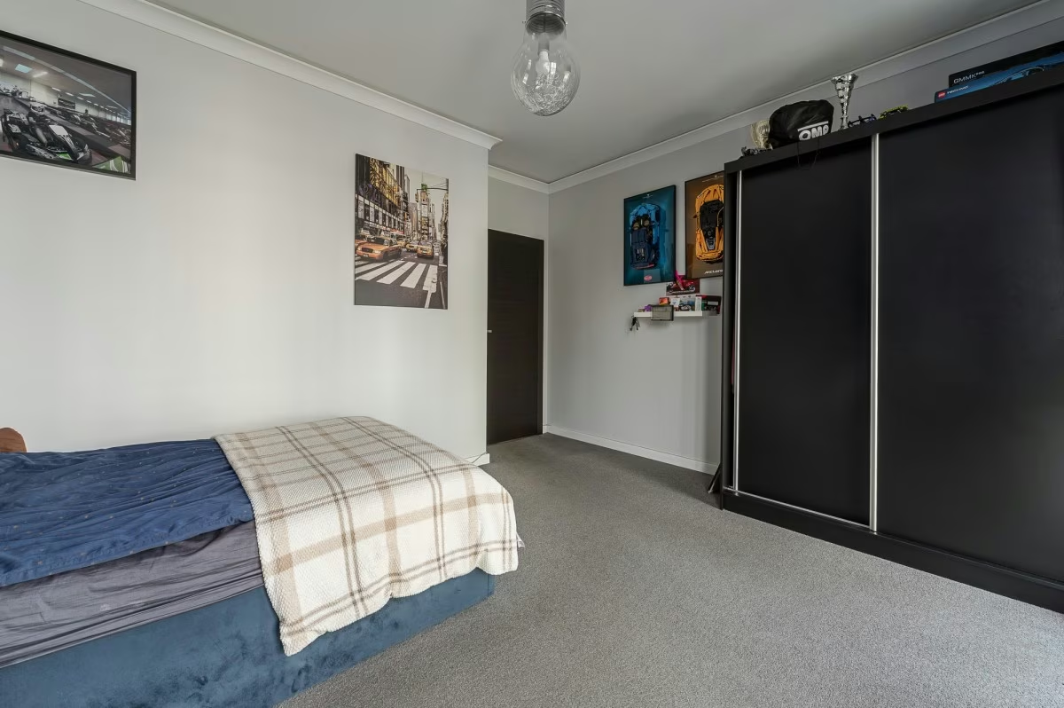
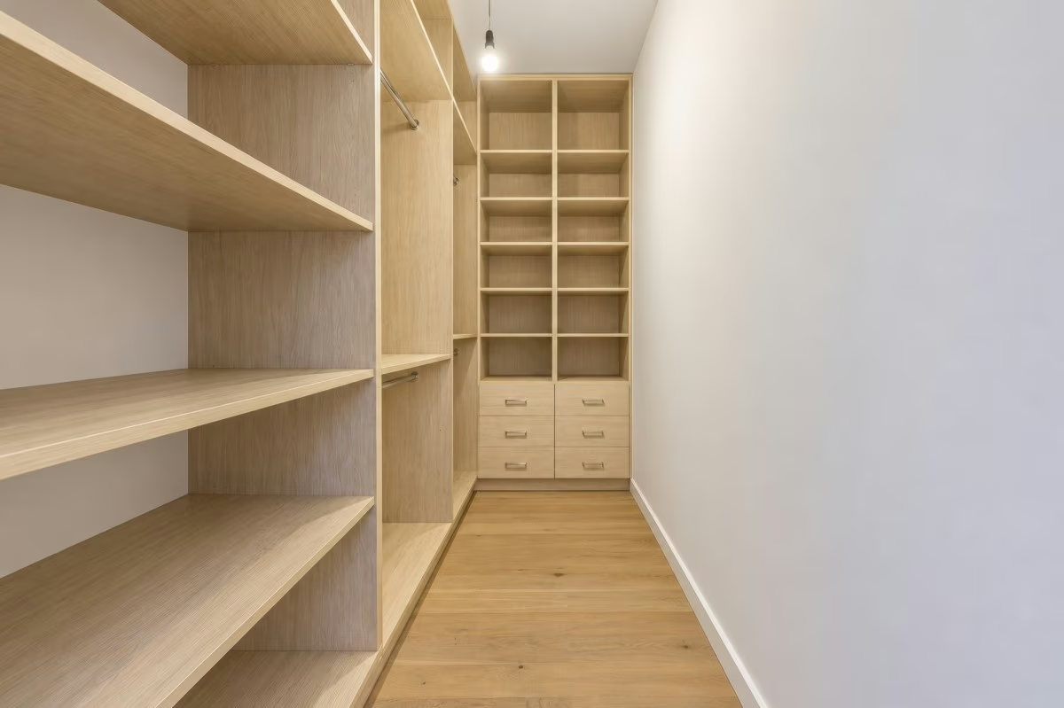
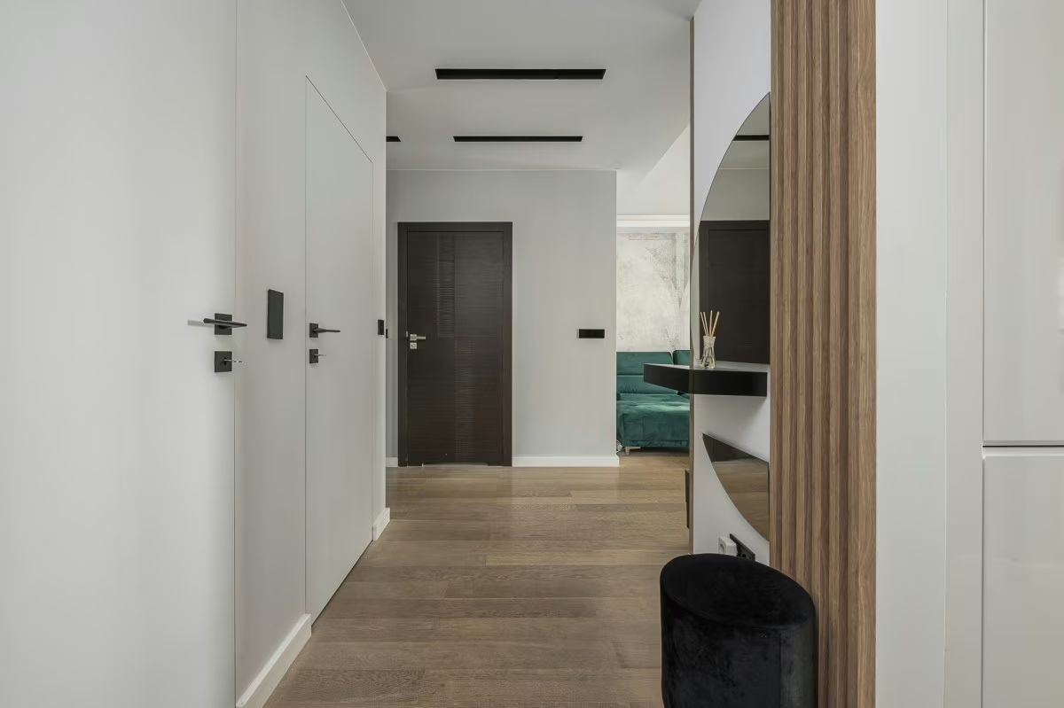
W części prywatnej są dwie duże, ustawne sypialnie z oknami na północ. Układ pozwala wydzielić czwarty pokój. Mieszkanie ma też pomieszczenie gospodarcze i dwie garderoby, mniejszą w przedpokoju i większą dalej w mieszkaniu.
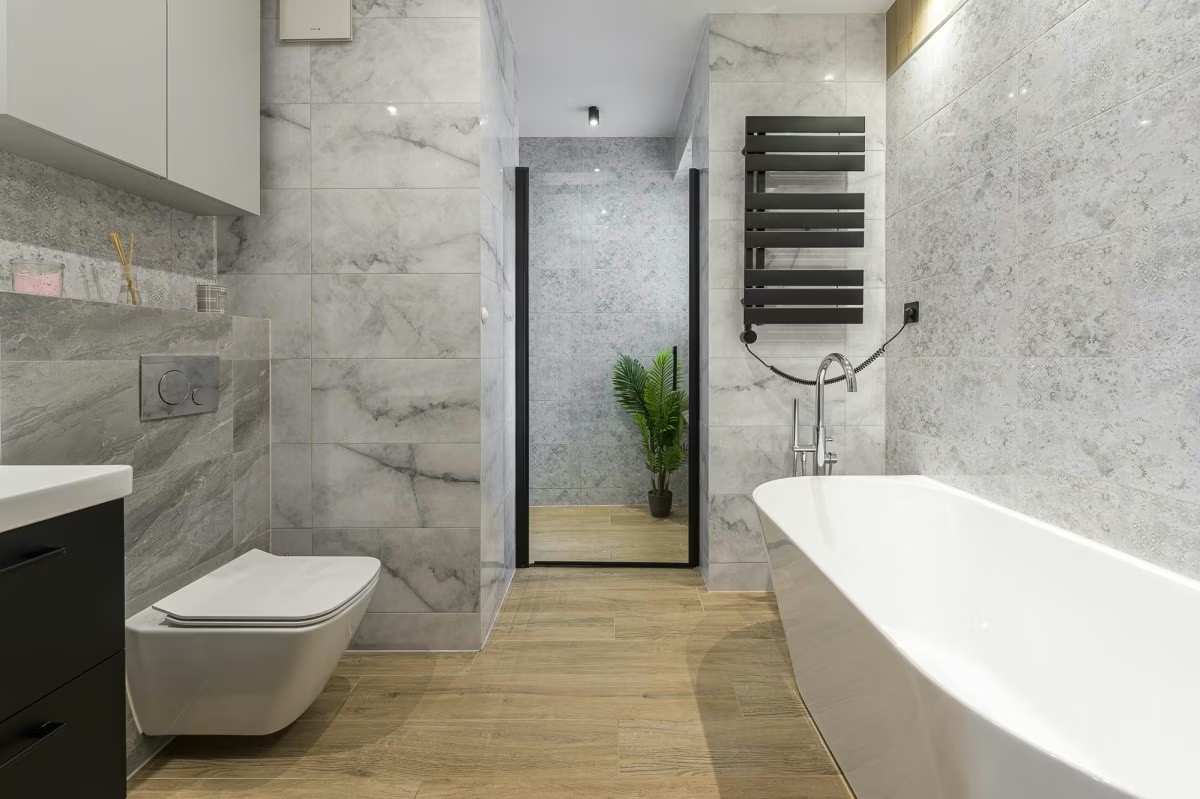
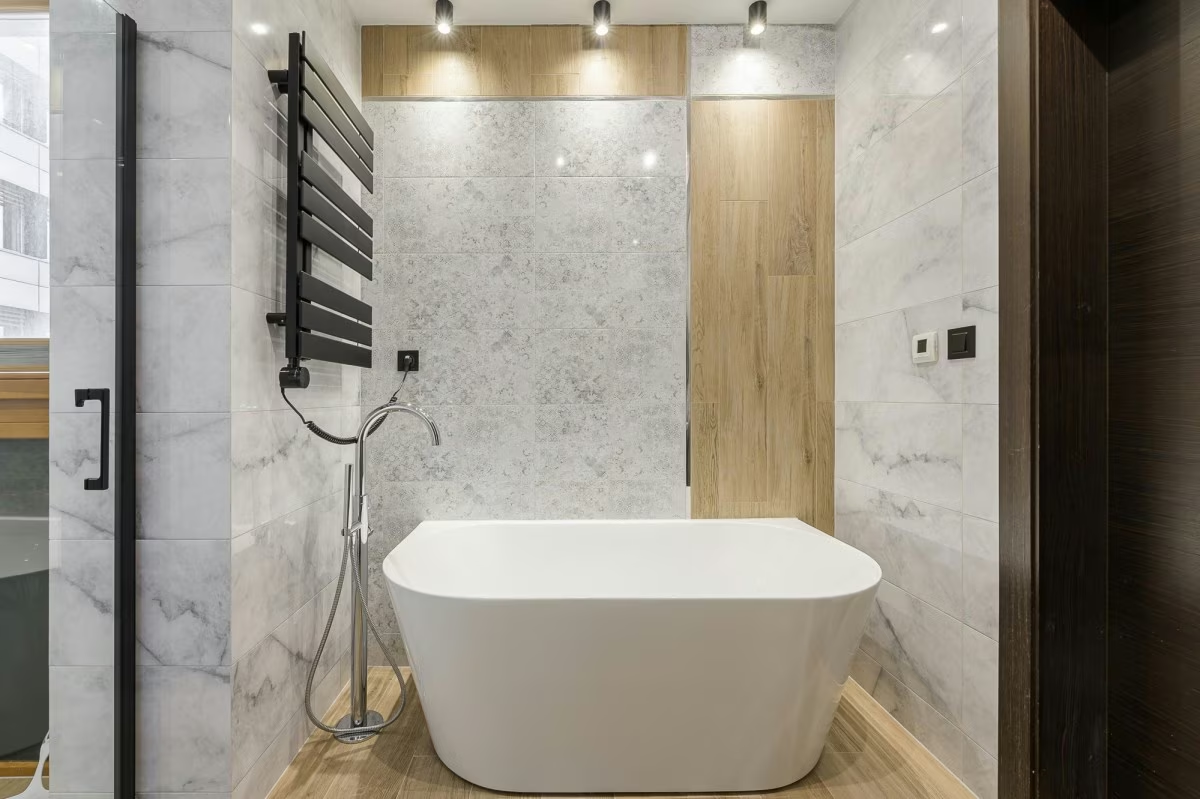
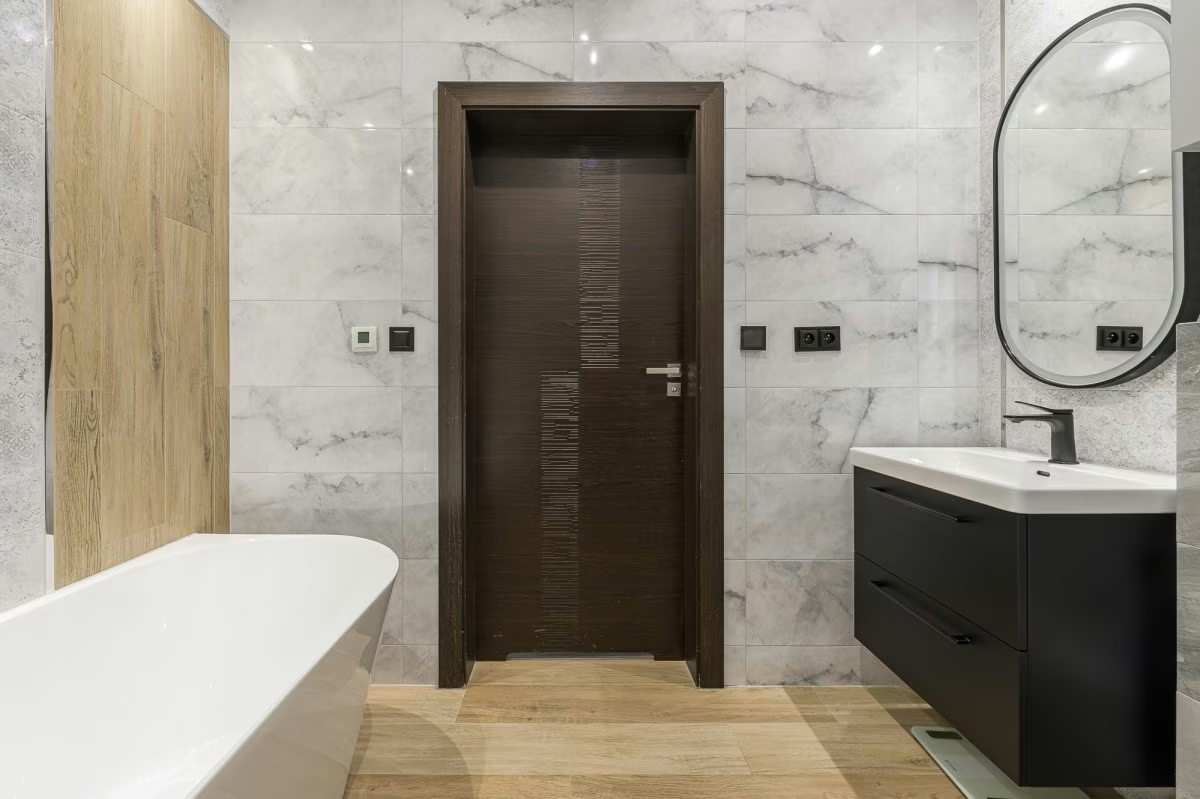
Łazienka ma ogrzewanie podłogowe, wannę i prysznic bez brodzika. Przy prysznicu jest okno. Niedawno wyremontowano łazienkę, sypialnię i przedpokój. Reszta mieszkania może wymagać odświeżenia. Mieszkanie można kupić z wyposażeniem widocznym na zdjęciach.
Rozkład pomieszczeń:
W okolicy:
Komunikacja:
W pobliżu są przystanki autobusowe i tramwajowe. Blisko jest też wyjazd na trasy szybkiego ruchu.
Parking:
Miejsce w garażu podziemnym kosztuje dodatkowo 60 000 zł. Można kupić dwa miejsca obok siebie. Jest też możliwość dokupienia komórki lokatorskiej.
Koszty:
Czynsz administracyjny z funduszem remontowym: około 1 200 zł miesięcznie. Do tego dochodzi opłata za miejsce w garażu.
Stan prawny:
Odrębna własność z księgą wieczystą. Zakup jest możliwy na kredyt hipoteczny. Termin wydania mieszkania do ustalenia.
Lokal idealny dla:
To dobry wybór dla rodziny, która chce mieć dużo miejsca i własny taras. Sprawdzi się też jako inwestycja na wynajem na Mokotowie.
Serdecznie zapraszam na prezentację!
Treść niniejszego ogłoszenia nie stanowi oferty handlowej w rozumieniu Kodeksu Cywilnego. Dokładamy wszelkich starań, aby informacje dotyczące przedstawianych nieruchomości były możliwie aktualne, kompletne i dokładne.
_____
For sale: a 3-room flat of 83.69 m² with a large terrace at Cybernetyki 3 in Mokotów. The flat is in the Galeria Park estate from 2013, with security and CCTV.
Property description:
The flat is on the 3rd floor of a nine-storey building with a lift. The estate is guarded and monitored. Residents can use a large shared courtyard.
The living room faces south, so it is bright for most of the day. The living room opens onto a large terrace. It is an extra place to relax on warm days. The kitchen is partly separate from the living room. It has built-in appliances, light units with a dark worktop and plenty of cupboards.
The private area has two large, well-shaped bedrooms facing north. The layout lets you create a fourth room. The flat also has a utility room and two walk-in wardrobes, a smaller one in the hallway and a larger one further in.
The bathroom has underfloor heating, a bath and a walk-in shower. There is a window by the shower. The bathroom, one bedroom and the hallway were recently renovated. The rest of the flat may need a refresh. The flat can be sold with the furniture shown in the photos.
Room layout:
Nearby:
Transport:
Bus and tram stops are close by. There is also easy access to the main roads out of the city.
Parking:
A space in the underground garage costs an extra 60 000 zł. You can buy two spaces next to each other. A storage room can also be bought separately.
Costs:
Administrative fee including the repair fund: about 1 200 zł per month. The garage space fee is added to this.
Legal status:
Full ownership with a land register entry. The flat can be bought with a mortgage. The handover date can be agreed.
Ideal for:
A good choice for a family that wants plenty of space and its own terrace. It also works well as a rental investment in Mokotów.
You are welcome to arrange a viewing!
The content of this listing does not constitute a commercial offer within the meaning of the Civil Code. We do our best to ensure that all information about the properties we present is up to date, complete and accurate.

Copyright © Bożyk Nieruchomości sp.z o.o 2026


