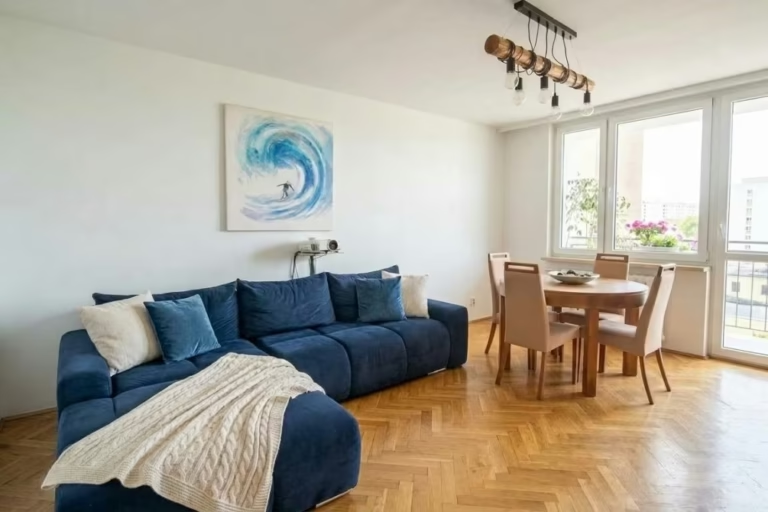
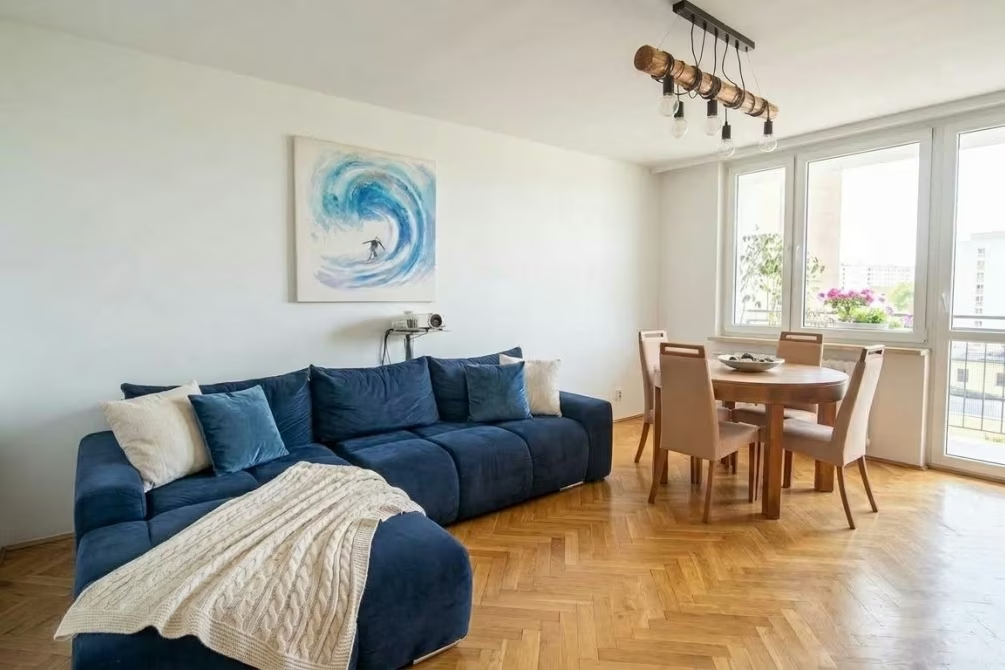
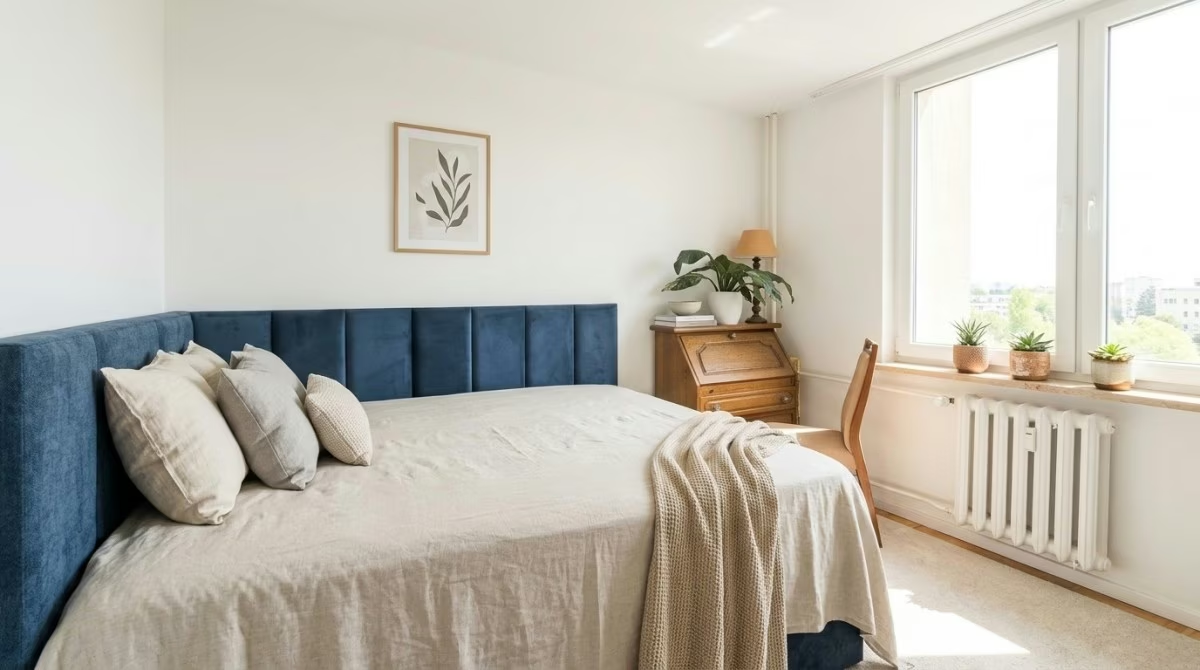
Na sprzedaż 4 pokoje o powierzchni 73 m² na 7 piętrze przy ul. Białostockiej na Pradze-Północ. Mieszkanie jest dwustronne, ma osobną kuchnię i balkon z widokiem na Koneser i centrum.
Opis nieruchomości:
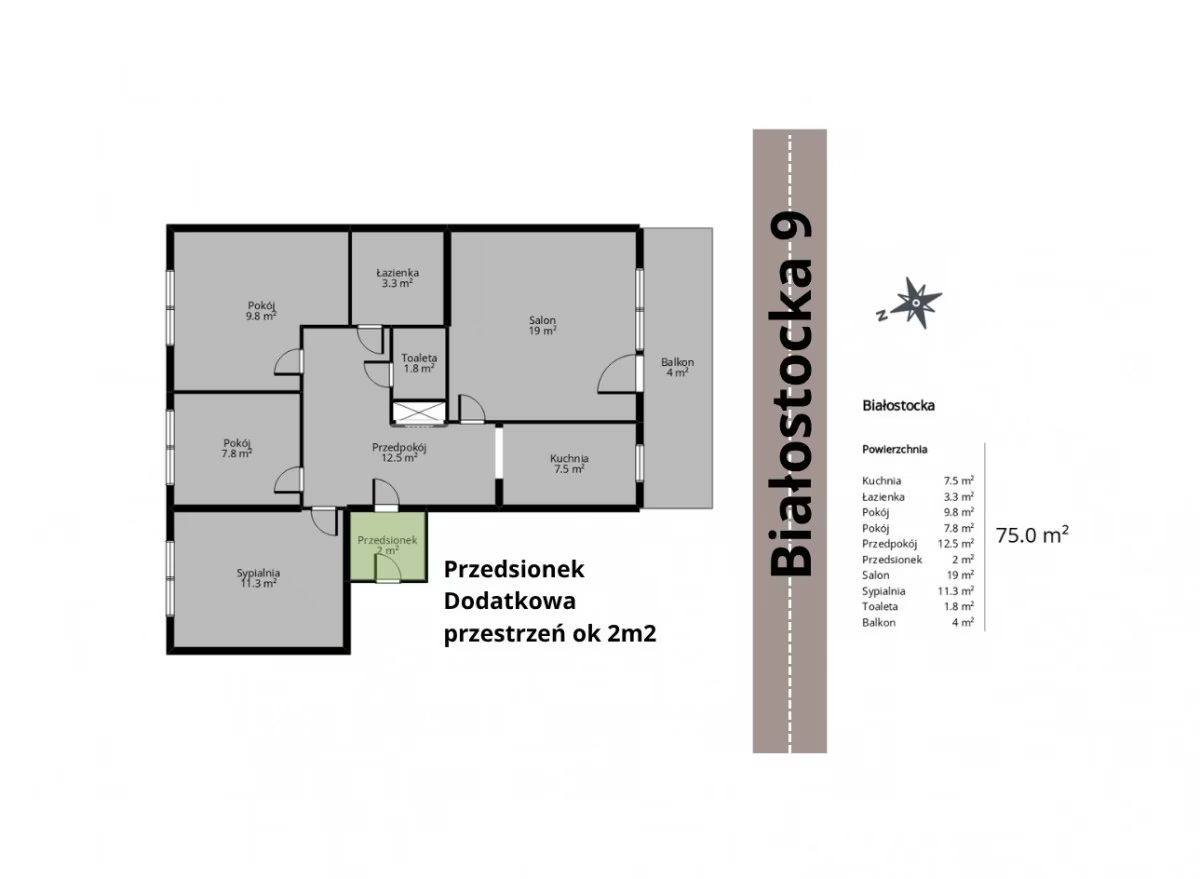
Salon i kuchnia wychodzą na południowy wschód. Dzięki temu są bardzo jasne. Trzy pozostałe pokoje wychodzą na północny zachód. Ta strona jest spokojniejsza, za oknami są drzewa i parking.
Z balkonu ok. 4 m² przy salonie widać Centrum Praskie Koneser. Dalej widać wieżowce centrum Warszawy.
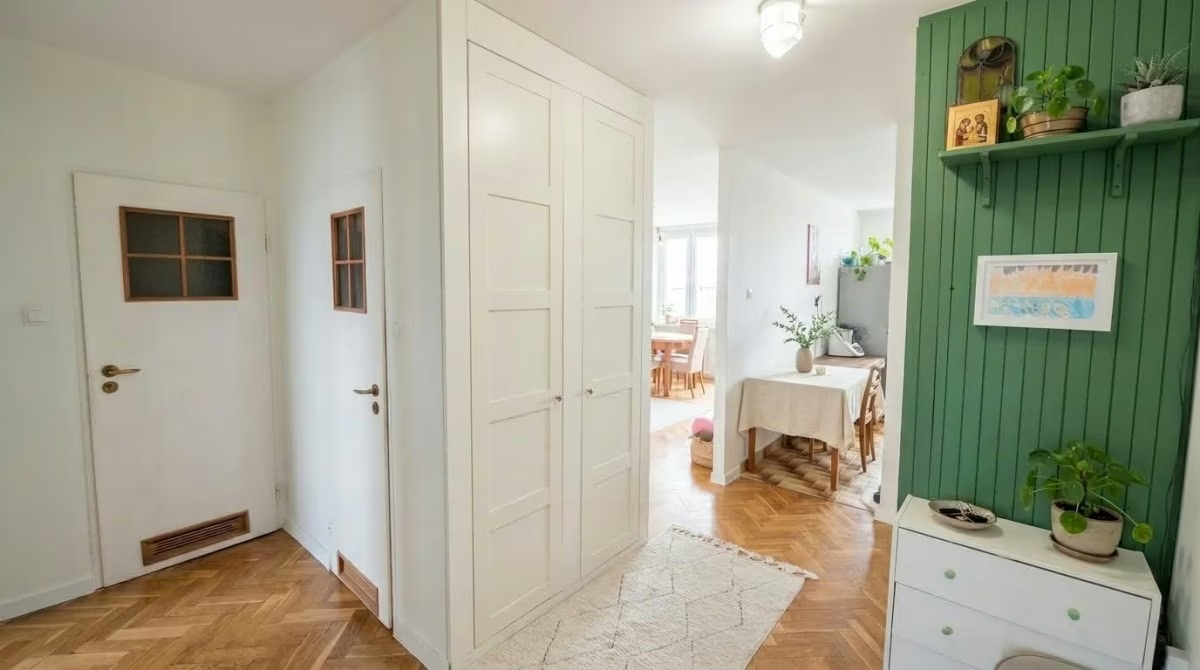
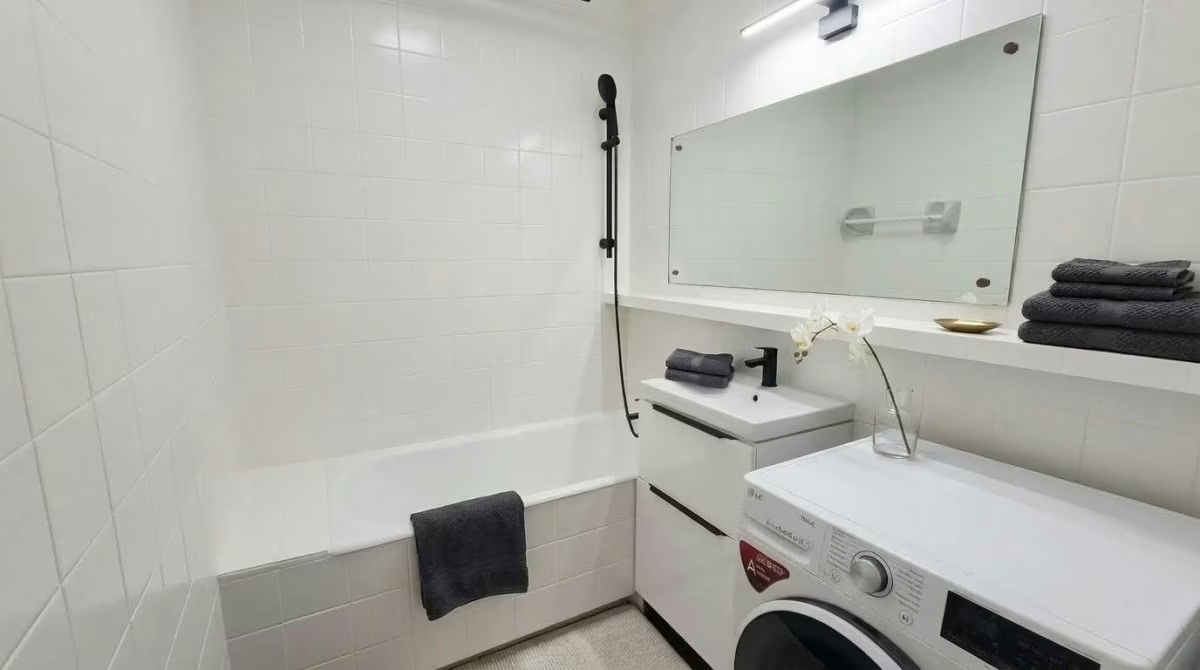
Mieszkanie jest odświeżone i gotowe do zamieszkania. Ściany są odmalowane, a łazienka i osobne WC wyremontowane. W pokojach leży dębowy parkiet w dobrym stanie. Okna są z PCV.
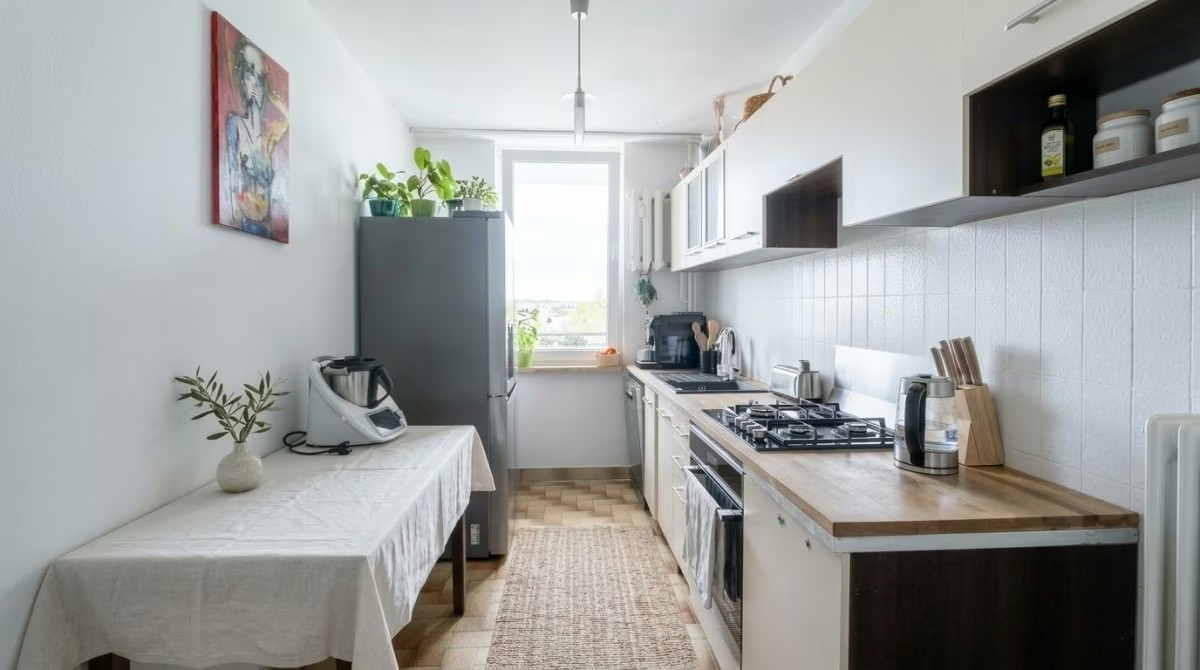
W kuchni jest nowy blat, zmywarka, kuchenka i piekarnik. Zabudowa kuchni i łazienki zostaje. Resztę wyposażenia można ustalić ze sprzedającym.
Przy wejściu jest dodatkowy przedsionek ok. 2,38 m². Zbudowano go za zgodą spółdzielni i jest dzierżawiony od RSM „Praga”. Nie wlicza się do 73 m².
Budynek:
Budynek powstał w 1984 roku i ma 11 pięter. Klatkę odświeżono, a piony elektryczne i wodne wymieniono. Winda działa, a jej wymianę zaplanowano na przyszły rok. Budynek ma wejścia z dwóch stron i domofon.
Rozkład pomieszczeń:
W okolicy:
Komunikacja:
Do stacji metra Dworzec Wileński idzie się ok. 10 minut. Obok jest też dworzec kolejowy Warszawa Wileńska.
Parking:
Pod budynkiem jest ogrodzony parking. Miejsce kosztuje dziś ok. 200 zł miesięcznie. Jego dostępność warto potwierdzić przed zakupem.
Koszty i stan prawny:
Czynsz: ok. 1 400 zł miesięcznie. W czynszu są zaliczki na ogrzewanie i fundusz remontowy. Prąd i gaz płaci się osobno. Ogrzewanie i ciepła woda są miejskie. W budynku jest światłowód.
Spółdzielcze własnościowe prawo do lokalu z księgą wieczystą. Administratorem jest RSM „Praga”. Stan prawny gruntu pod budynkiem jest nieuregulowany.
Lokal idealny dla:
Dla rodziny, która potrzebuje osobnych pokoi dla dzieci i miejsca do pracy. Także dla osób, które wolą jeździć metrem niż samochodem.
Serdecznie zapraszam na prezentację!
Treść niniejszego ogłoszenia nie stanowi oferty handlowej w rozumieniu Kodeksu Cywilnego. Dokładamy wszelkich starań, aby informacje dotyczące przedstawianych nieruchomości były możliwie aktualne, kompletne i dokładne.
_____
For sale: a 4-room flat of 73 m² on the 7th floor on Białostocka Street in Praga-Północ. The flat faces two sides, has a separate kitchen and a balcony with a view of Koneser and the city centre.
Property description:
The living room and kitchen face south-east. This makes them very bright. The other three rooms face north-west. This side is quieter, with trees and a car park outside.
From the approx. 4 m² balcony next to the living room you can see the Koneser Praga Centre. Further away you can see the towers of central Warsaw.
The flat has been refreshed and is ready to move into. The walls are freshly painted, and the bathroom and separate WC have been renovated. The rooms have oak parquet in good condition. The windows are PVC.
The kitchen has a new worktop, dishwasher, cooker and oven. The fitted units in the kitchen and bathroom stay. Other furniture can be agreed with the seller.
By the entrance there is an extra vestibule of approx. 2.38 m². It was built with the cooperative’s consent and is leased from RSM Praga. It is not included in the 73 m².
Building:
The building dates from 1984 and has 11 floors. The staircase has been refreshed, and the electrical and water risers have been replaced. The lift works, and its replacement is planned for next year. The building has entrances on two sides and an intercom.
Room layout:
Nearby:
Transport:
Dworzec Wileński metro station is approx. 10 minutes on foot. Warszawa Wileńska railway station is right next to it.
Parking:
There is a fenced car park by the building. A space currently costs approx. 200 zł per month. Please confirm availability before buying.
Costs:
Service charge: approx. 1 400 zł per month. It includes advance payments for heating and the repair fund. Electricity and gas are paid separately. Heating and hot water come from the city network. The building has fibre broadband.
Cooperative ownership right with its own land and mortgage register. The building is managed by RSM Praga. The legal status of the land under the building is not regulated.
Ideal for:
A family who need separate rooms for the children and space to work. Also people who prefer the metro to driving.
You are welcome to arrange a viewing!
The content of this listing does not constitute a commercial offer within the meaning of the Civil Code. We do our best to ensure that all information about the properties we present is up to date, complete and accurate.

Copyright © Bożyk Nieruchomości sp.z o.o 2026