
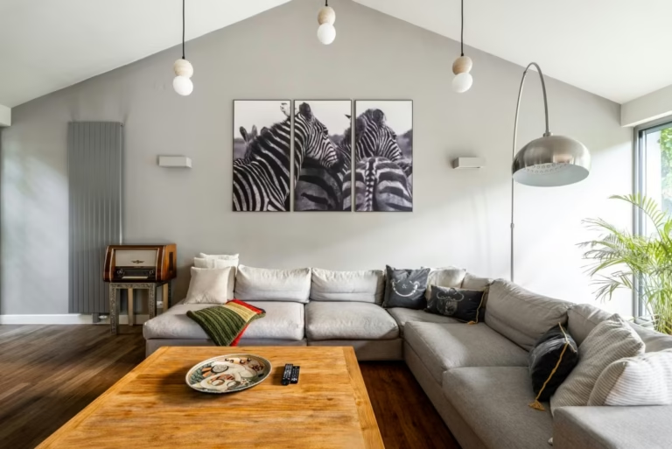
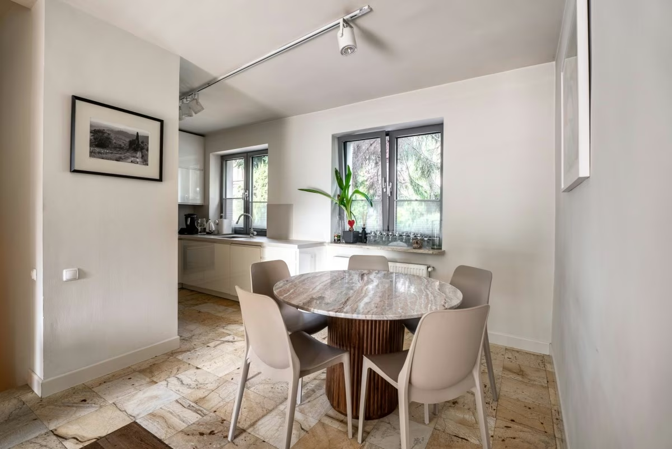
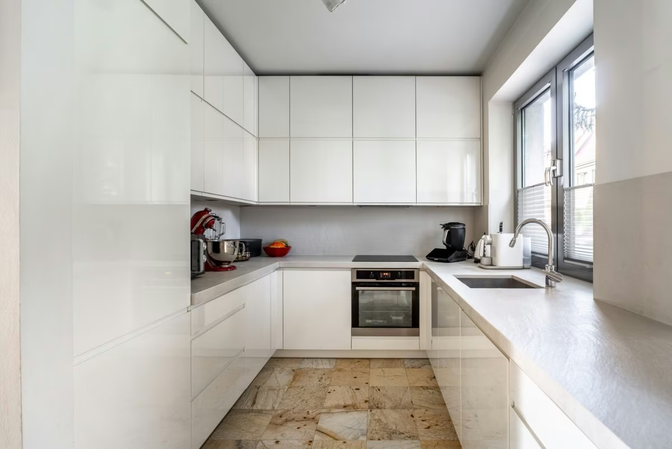
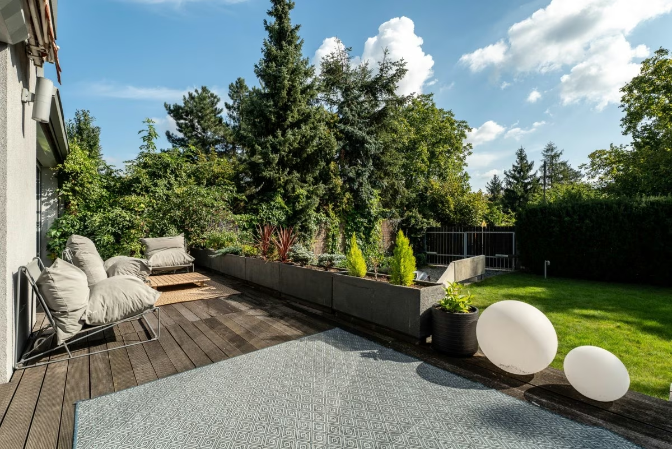
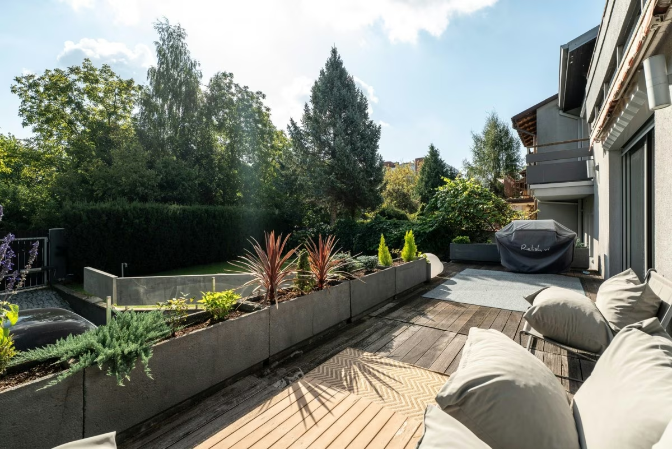
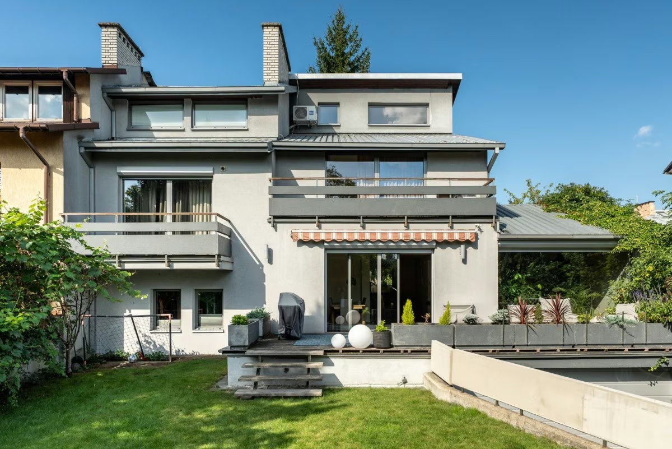
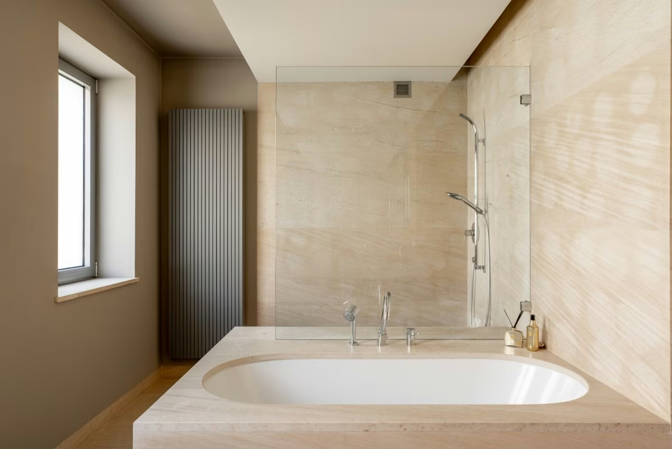
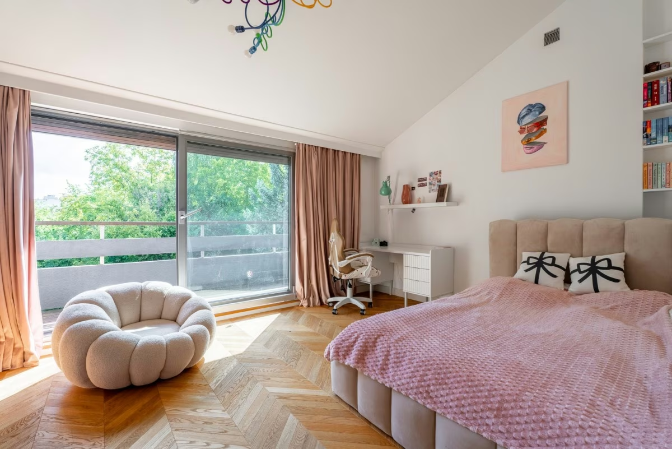
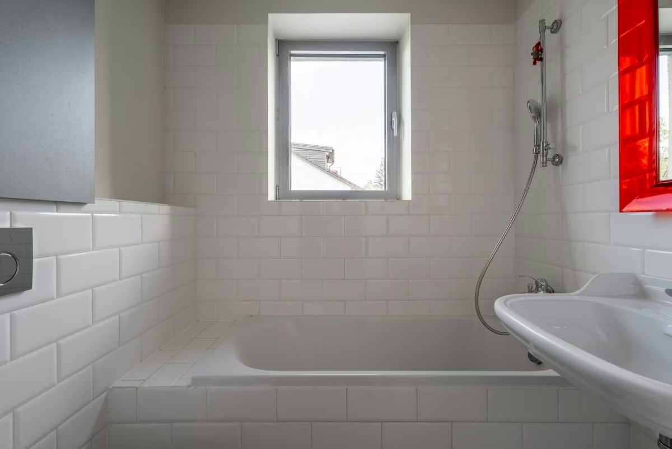
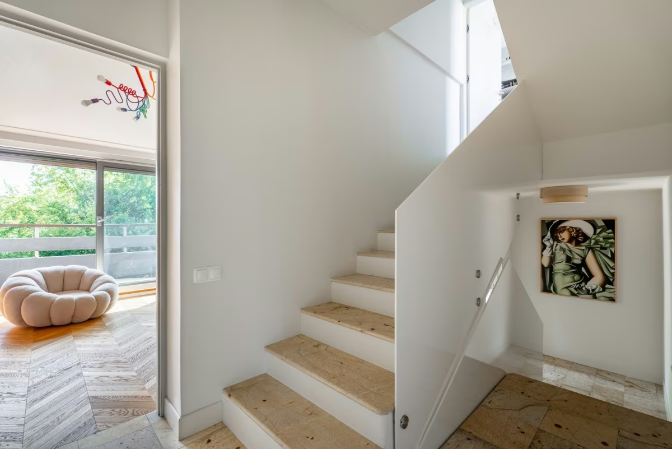
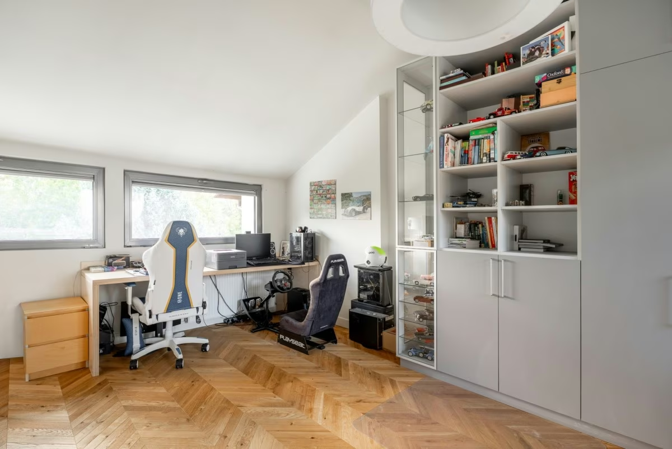
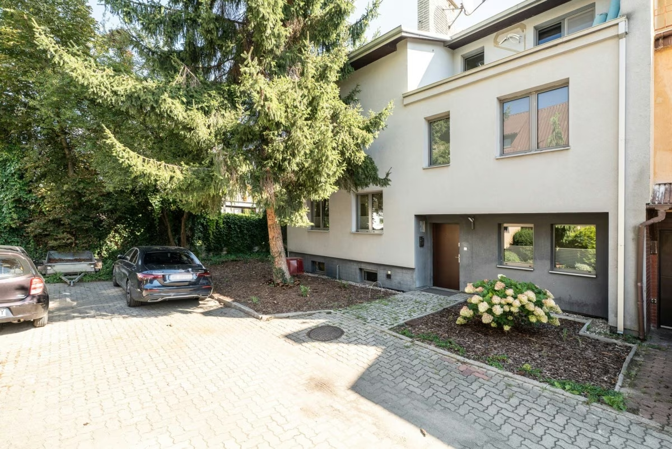
Na sprzedaż skrajny segment o powierzchni 330 m² w zielonej części Dolnego Mokotowa. Dom ma 4 sypialnie, prywatny ogród, kilka tarasów i garaż na 2 samochody.
Opis nieruchomości:
Dom zbudowano w latach 90. W 2011 roku przeszedł gruntowną przebudowę. Wtedy powstały duże przeszklenia i otwarte wnętrza. Dziś dom jest w wysokim standardzie, z wymienioną instalacją.
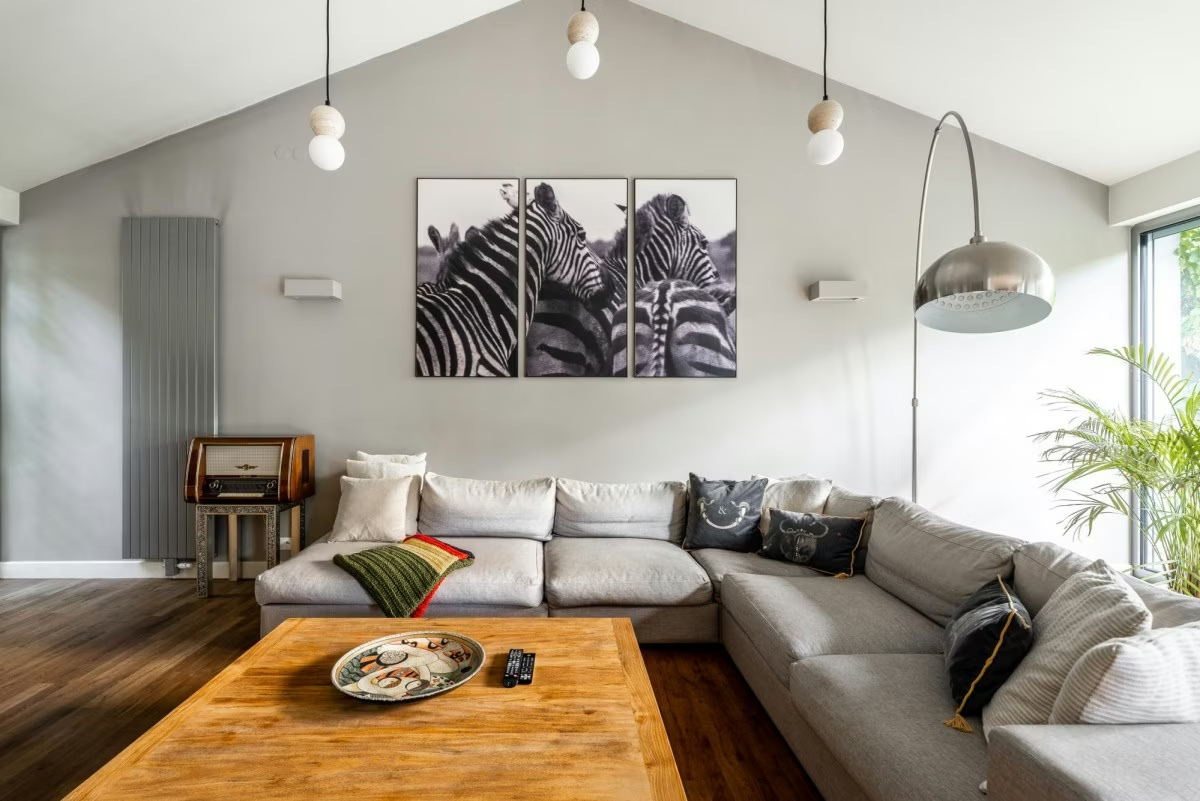
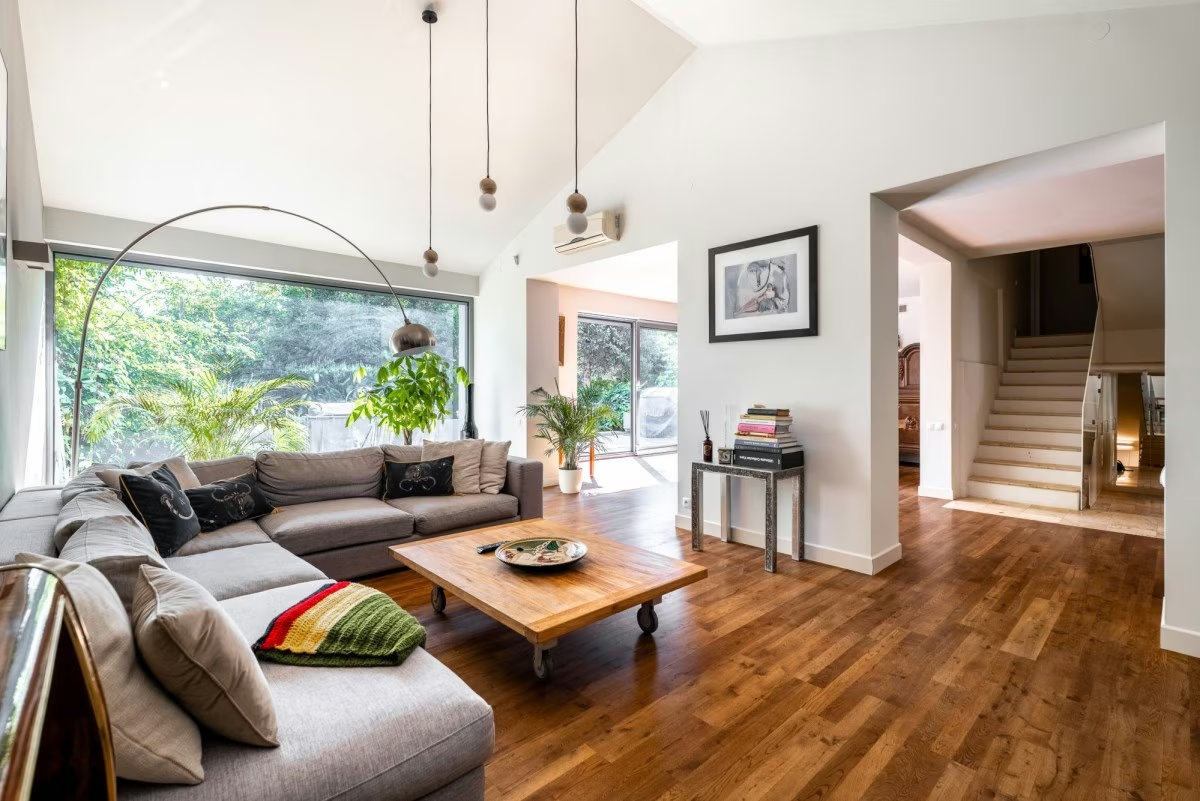
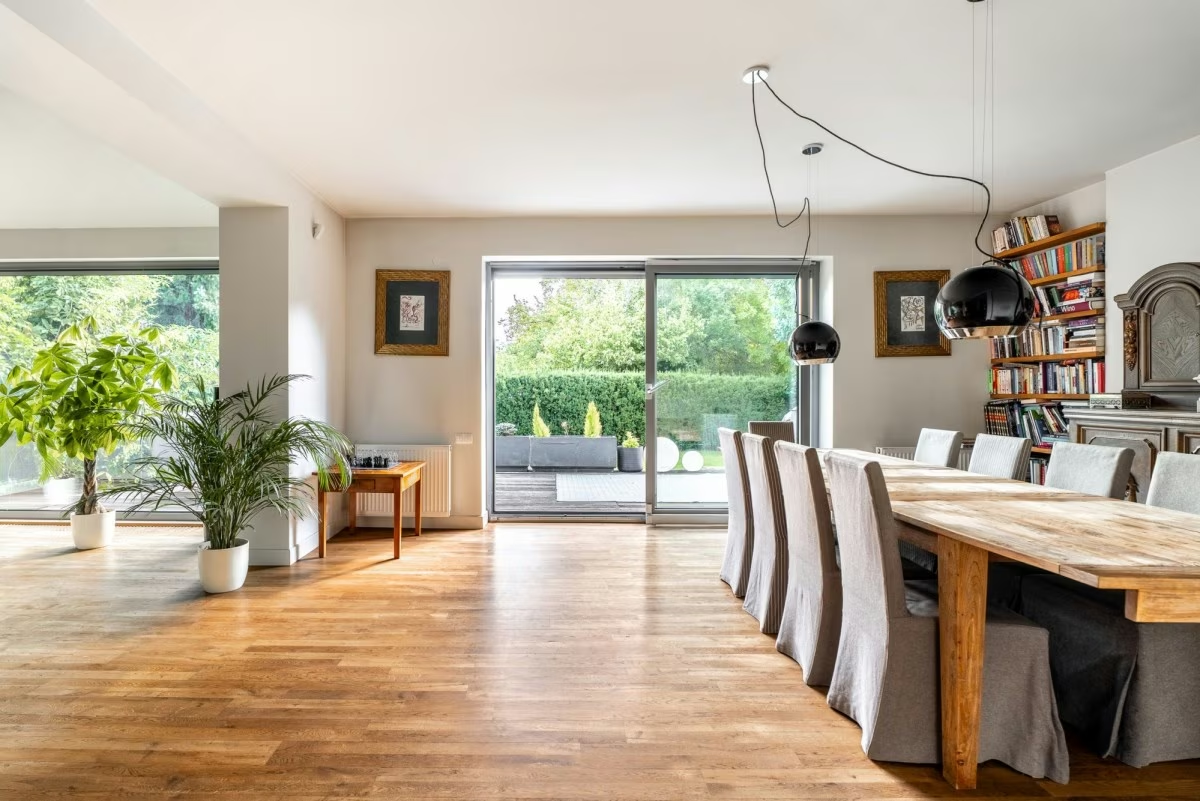
Największą część parteru zajmuje salon o powierzchni ponad 60 m². Łączy się z jadalnią i tarasem. Duże okna wpuszczają dużo światła i otwierają wnętrze na ogród. Sufity mają około 3 metrów wysokości.
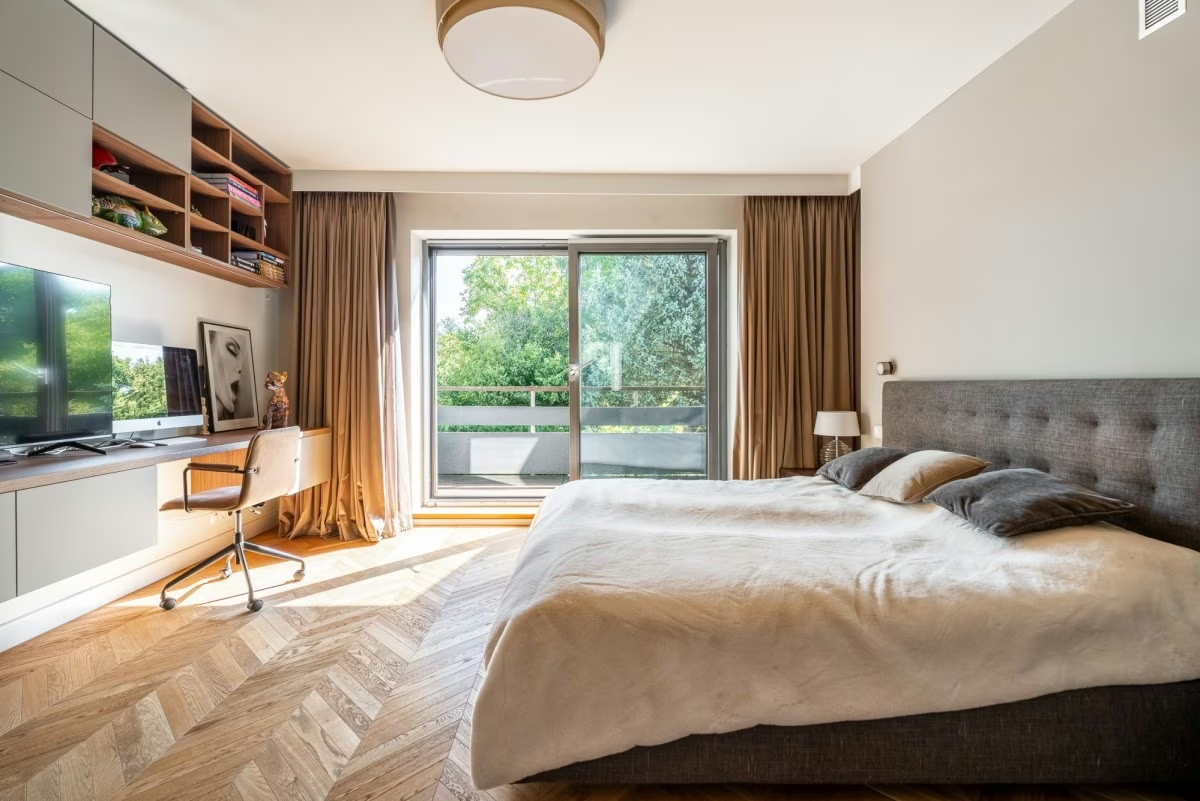
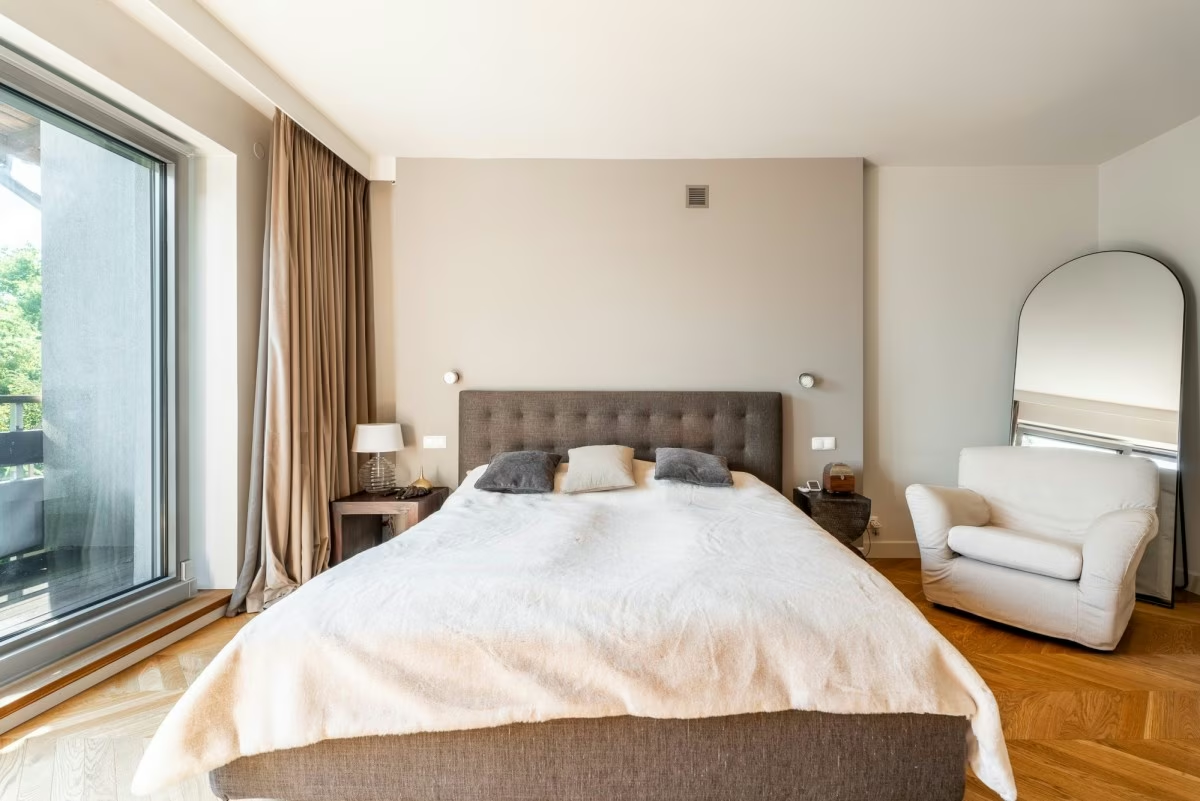
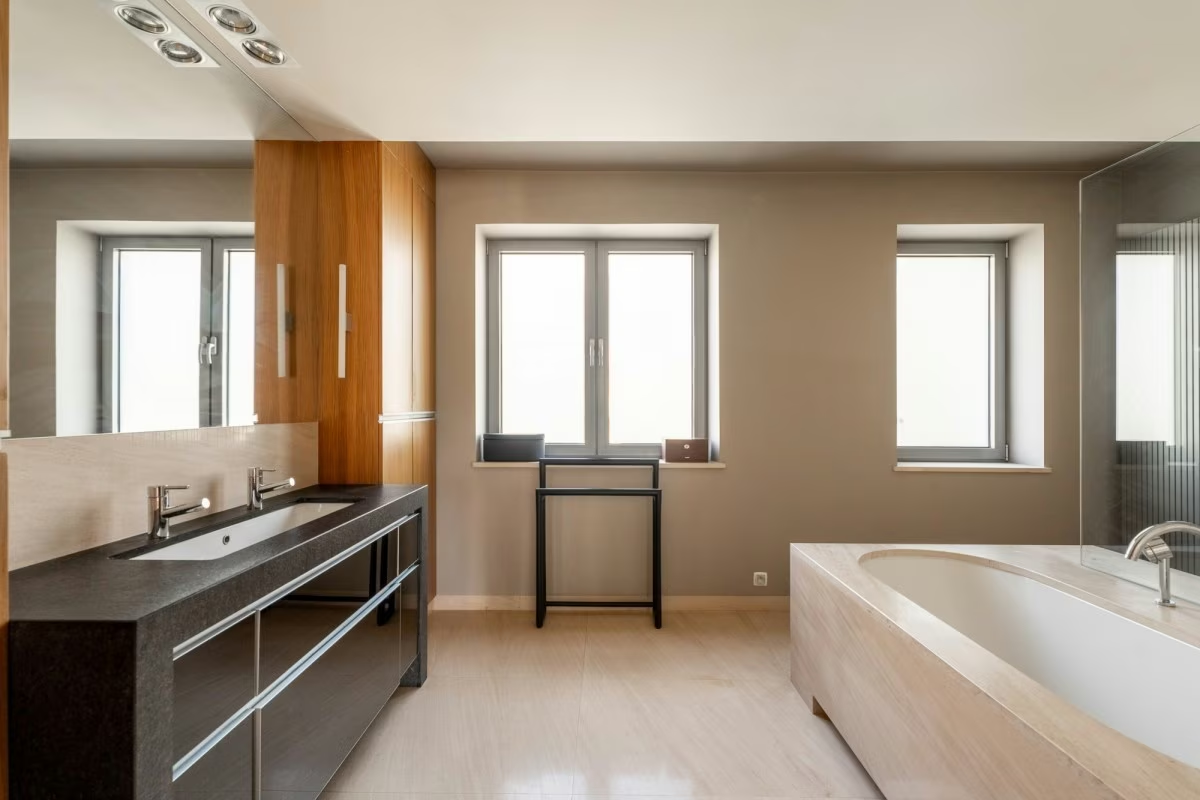
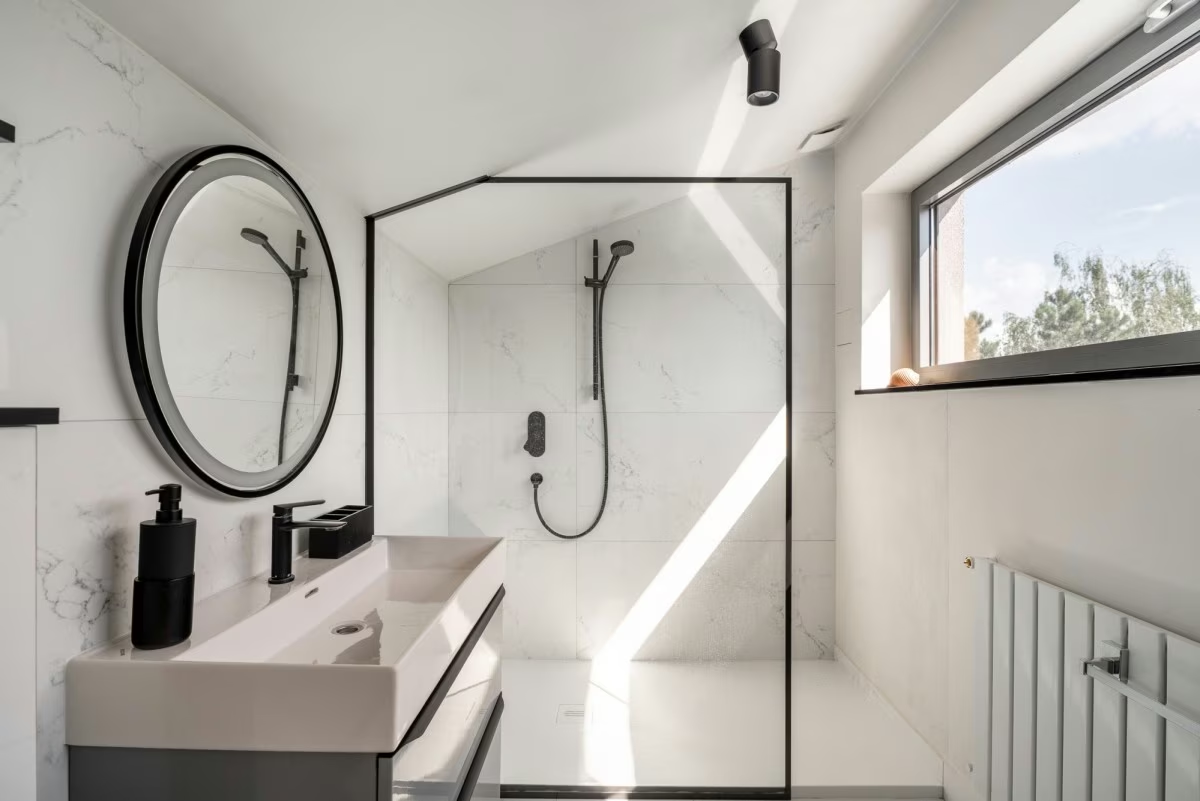
Na piętrach są 4 sypialnie, w tym główna z własną łazienką. Większość pokoi ma wyjście na taras albo duże okna na zieleń. W salonie jest kominek.
Wykończenie i wyposażenie:
Rozkład pomieszczeń:
Parter:
Pierwsze piętro:
Drugie piętro:
Przyziemie:
W okolicy:
W pobliżu są też sklepy, restauracje, szkoły i przedszkola.
Komunikacja:
Blisko są przystanki autobusowe i tramwajowe. Do centrum Warszawy dojedziesz szybko, jak z mieszkania w mieście.
Dom idealny dla:
Dużej rodziny, która chce mieć własny ogród i dużo prywatności blisko centrum. To dobry wybór dla osób, które nie chcą wyprowadzać się z miasta, żeby mieszkać w domu.
Serdecznie zapraszam na prezentację!
Treść niniejszego ogłoszenia nie stanowi oferty handlowej w rozumieniu Kodeksu Cywilnego. Dokładamy wszelkich starań, aby informacje dotyczące przedstawianych nieruchomości były możliwie aktualne, kompletne i dokładne.
_____
For sale: a 330 m² end-of-terrace house in the green part of Dolny Mokotów. The house has 4 bedrooms, a private garden, several terraces and a double garage.
Property description:
The house was built in the 1990s. In 2011 it was fully rebuilt. This added large windows and open living spaces. Today the house has a high standard of finish and updated installations.
Most of the ground floor is a living room of over 60 m². It opens onto the dining area and the terrace. Large windows bring in lots of light and open the space onto the garden. Ceilings are about 3 metres high.
The upper floors have 4 bedrooms, including a main bedroom with its own bathroom. Most rooms have access to a terrace or large windows facing greenery. There is a fireplace in the living room.
Finish and features:
Room layout:
Ground floor:
First floor:
Second floor:
Lower ground floor:
Nearby:
There are also shops, restaurants, schools and kindergartens nearby.
Transport:
Bus and tram stops are close by. You can get to central Warsaw quickly, much like from a city flat.
Ideal for:
A large family who wants their own garden and plenty of privacy close to the centre. It suits people who want to live in a house without moving out of the city.
You are welcome to arrange a viewing!
The content of this listing does not constitute a commercial offer within the meaning of the Civil Code. We do our best to ensure that all information about the properties we present is up to date, complete and accurate.

Copyright © Bożyk Nieruchomości sp.z o.o 2026


