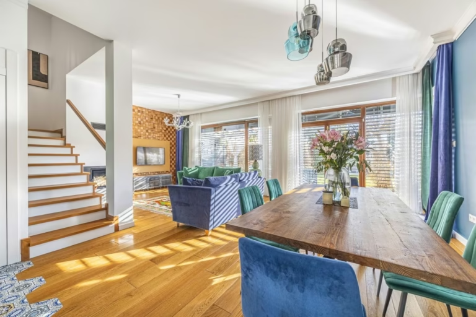
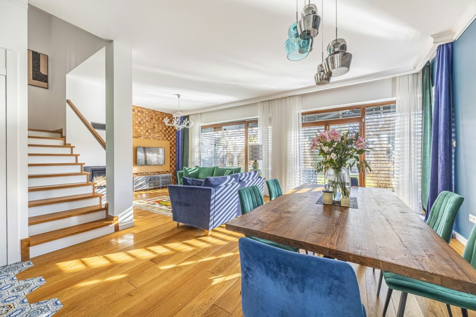
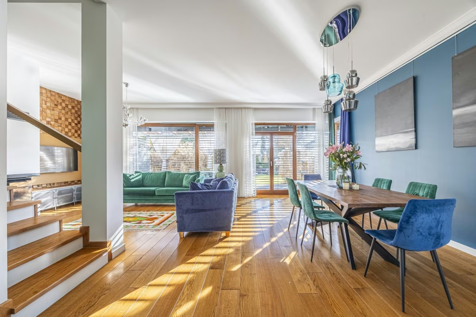
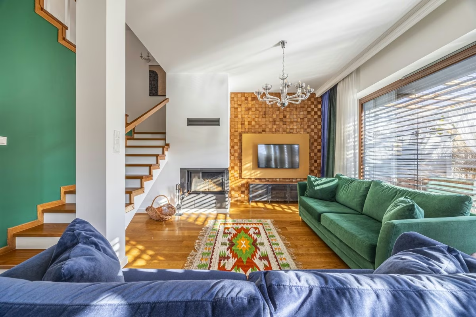
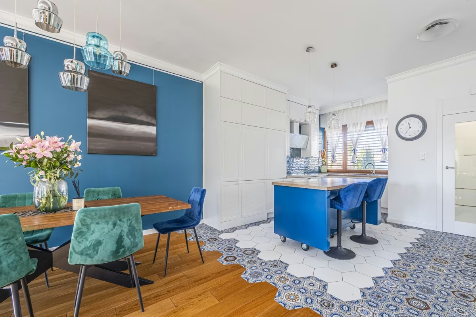
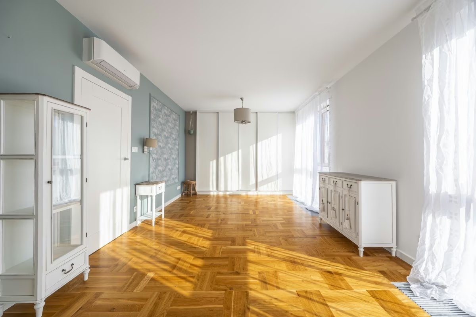
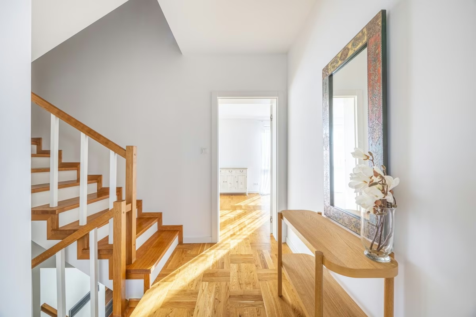
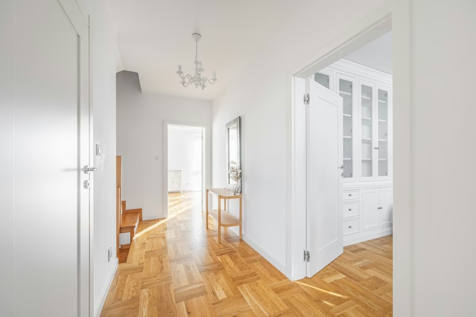
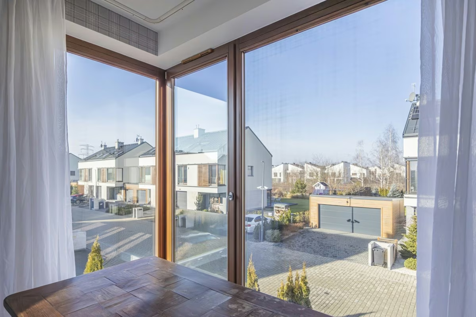
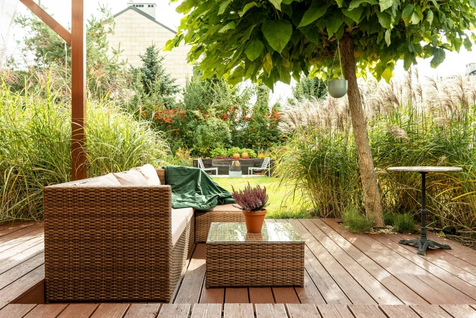
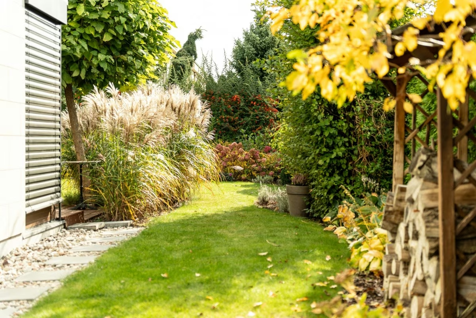
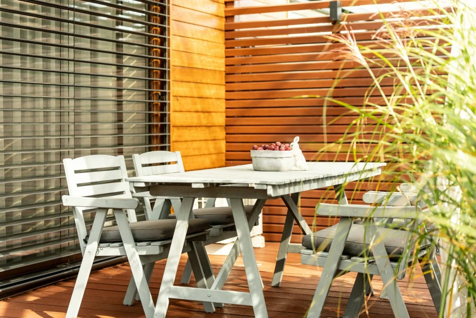
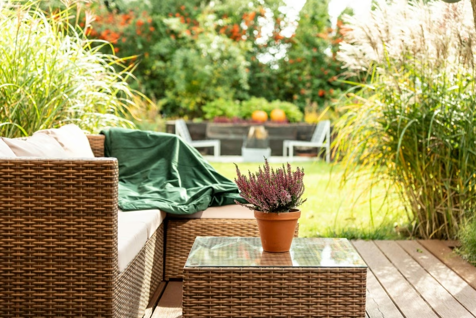
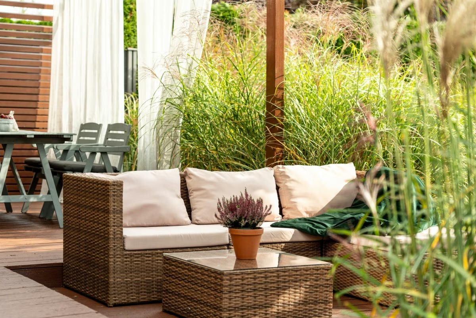

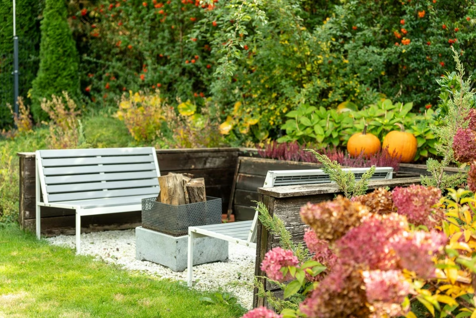
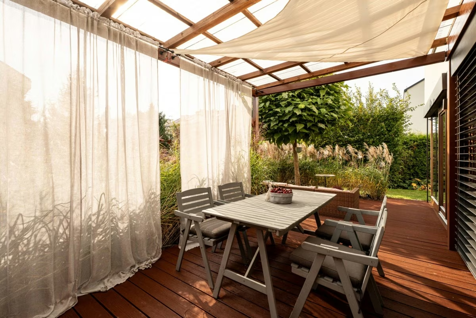
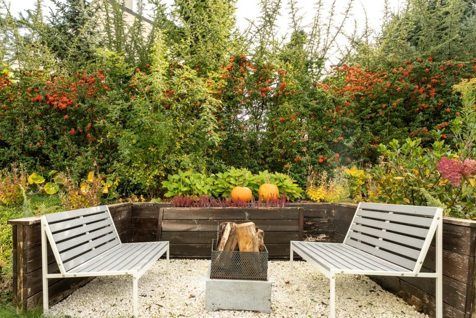
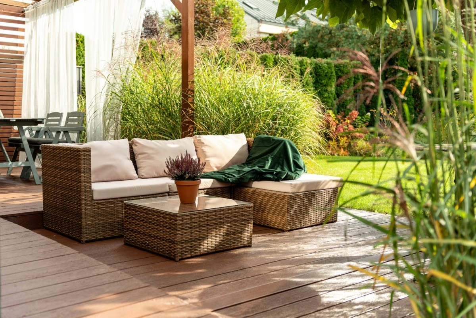
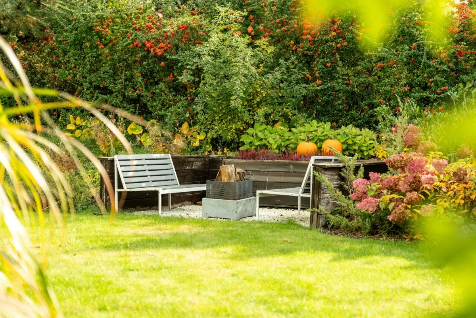
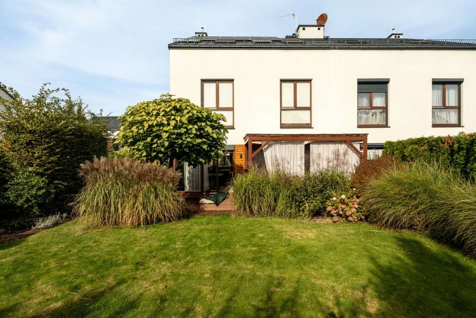
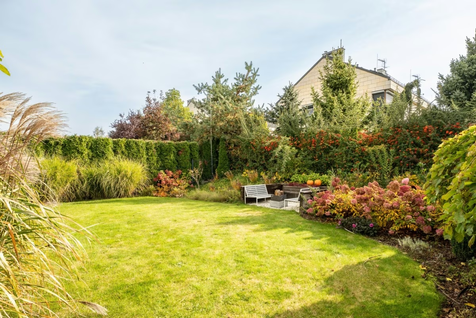
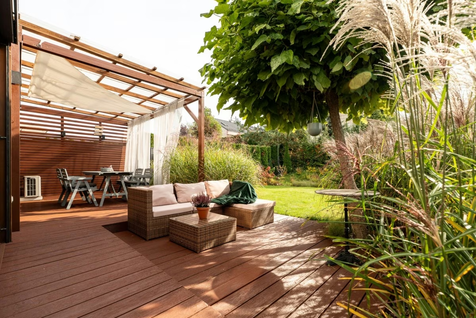

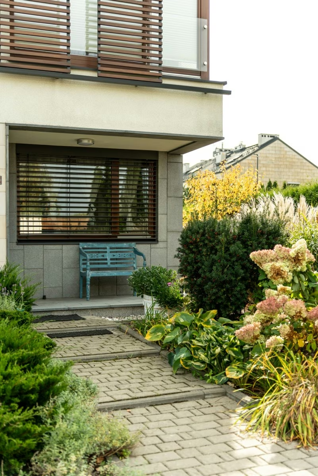

Na sprzedaż nowoczesny dom w zabudowie bliźniaczej, 161 m² na działce 600 m², przy ul. Warszawskiej w Konstancinie-Jeziornie. Dom z 2020 roku stoi na zamkniętym i strzeżonym osiedlu Harmonium. Jest gotowy do wprowadzenia się.
Opis nieruchomości:
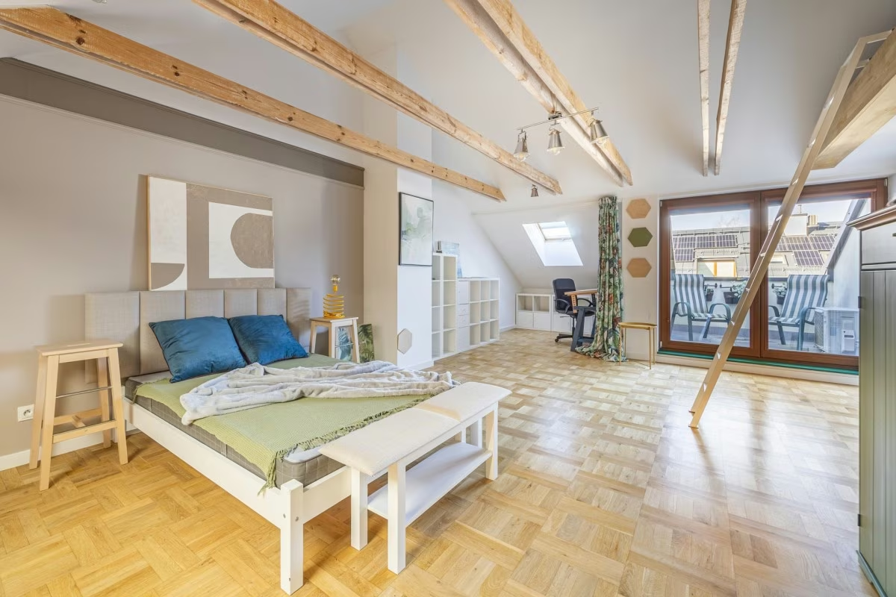
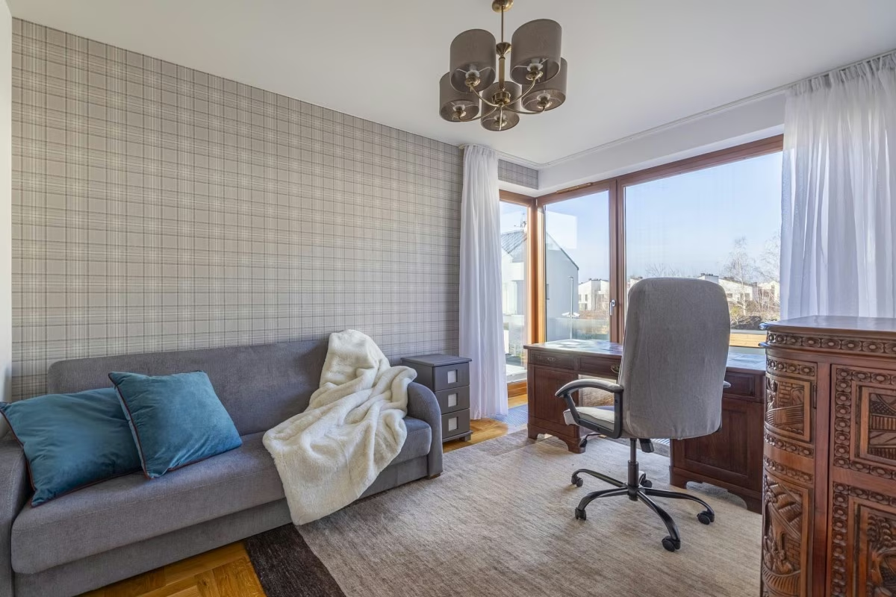
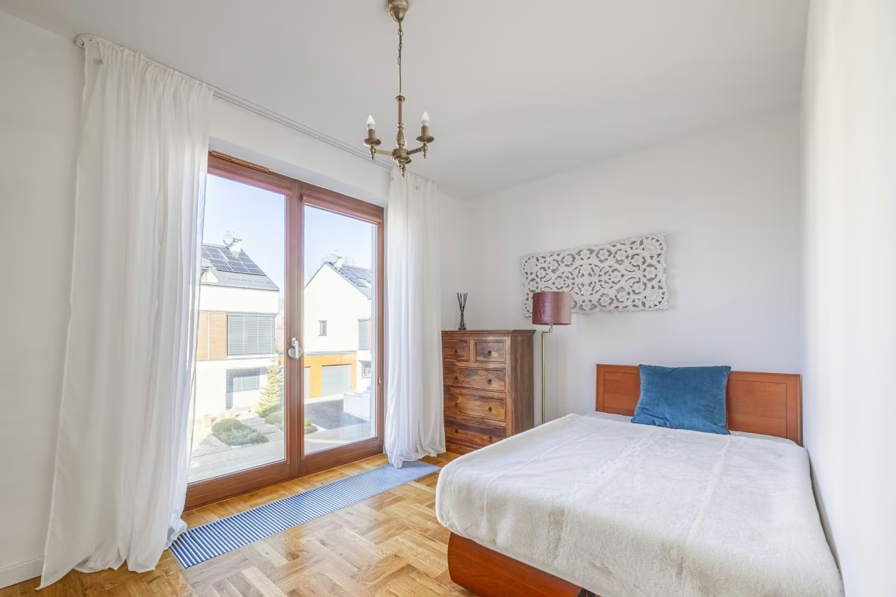
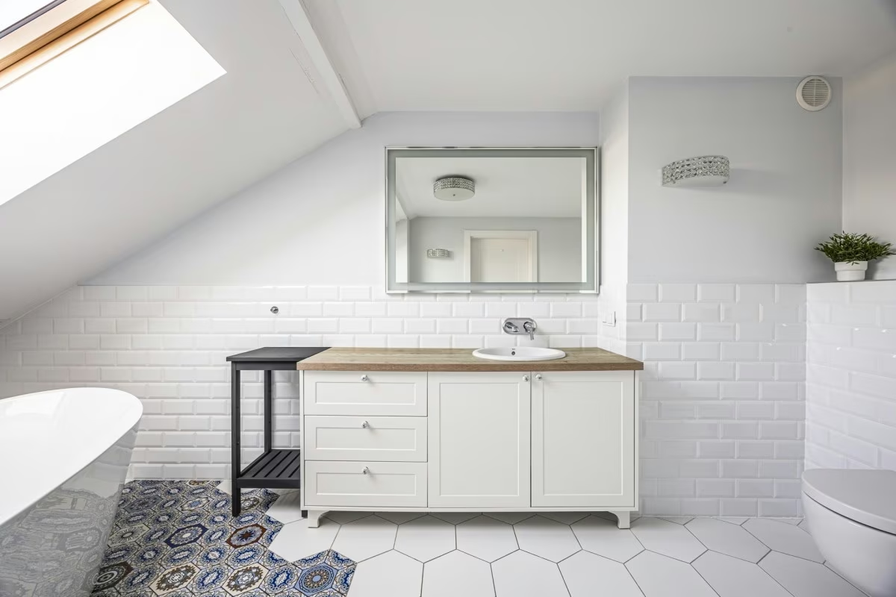
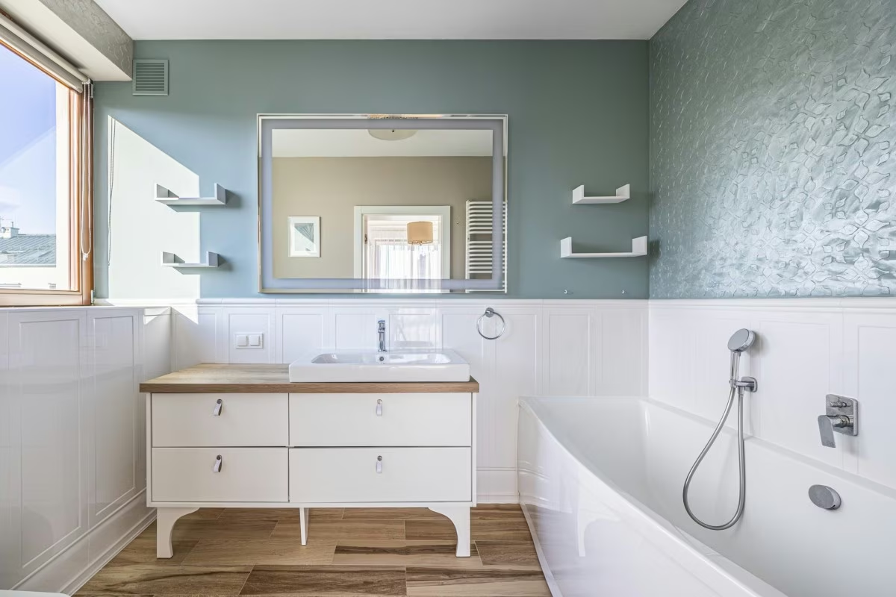
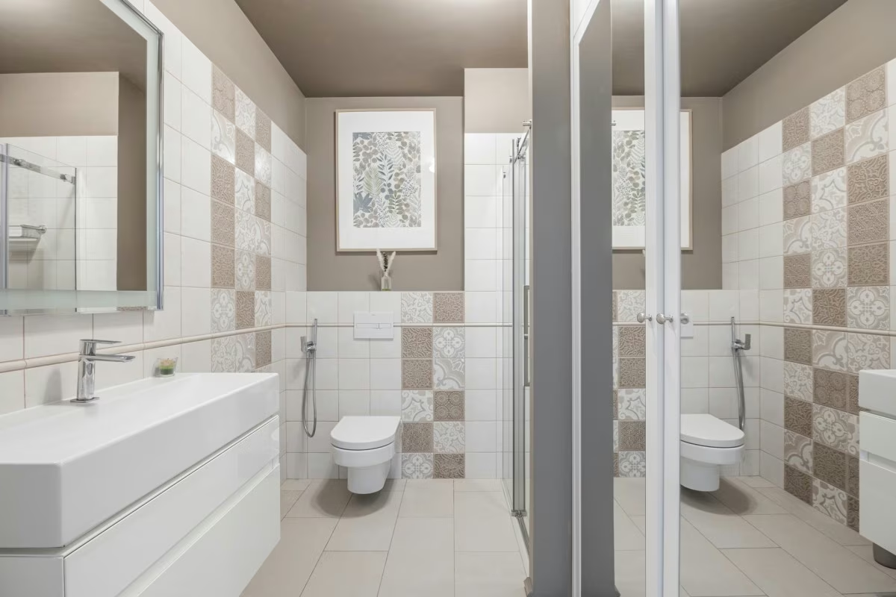
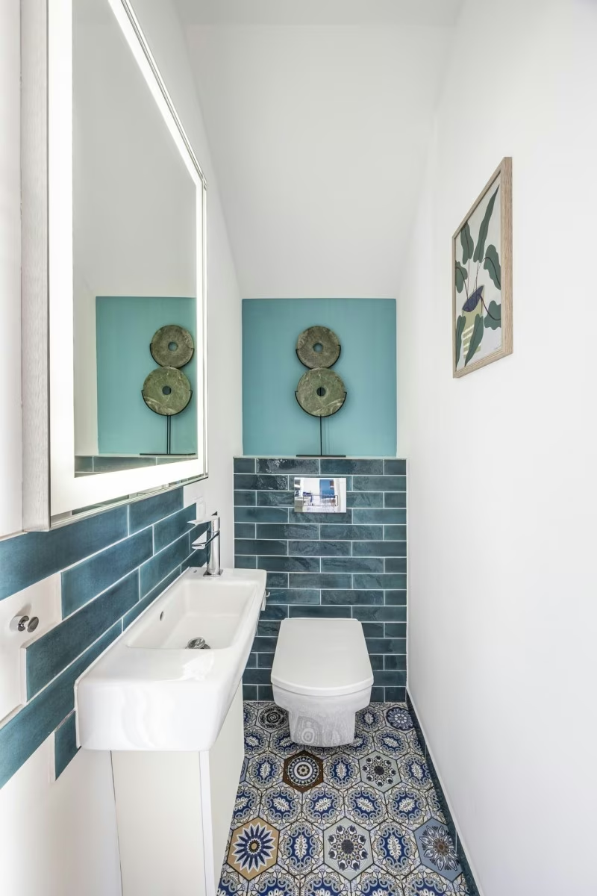
Dom ma 5 pokoi, 3 łazienki i osobną toaletę dla gości. Układ jest prosty i wygodny dla rodziny. Na parterze jest strefa dzienna, na piętrze sypialnie, a na poddaszu dodatkowa otwarta przestrzeń z tarasem.
Poddasze zostało zaadaptowane do użytku. Według sprzedającego cała powierzchnia użytkowa to około 200 m². Duże, panoramiczne okna wpuszczają dużo światła do wnętrz.
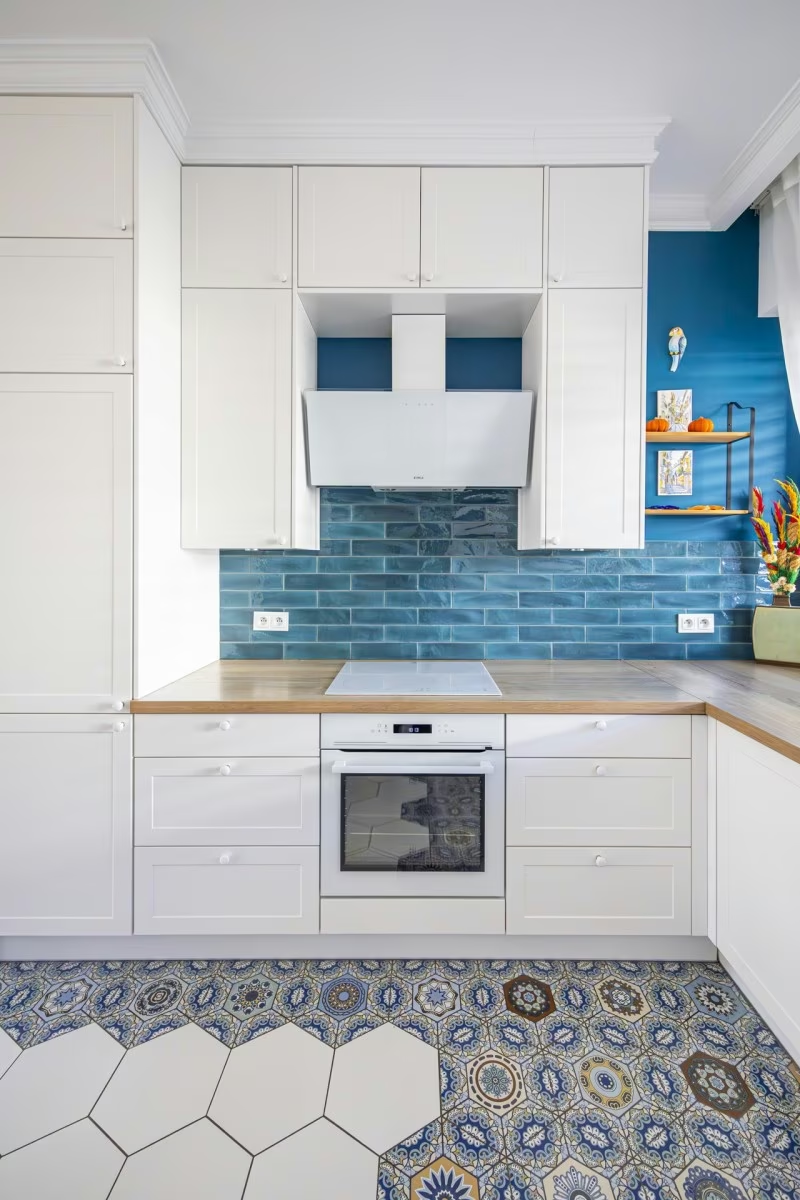
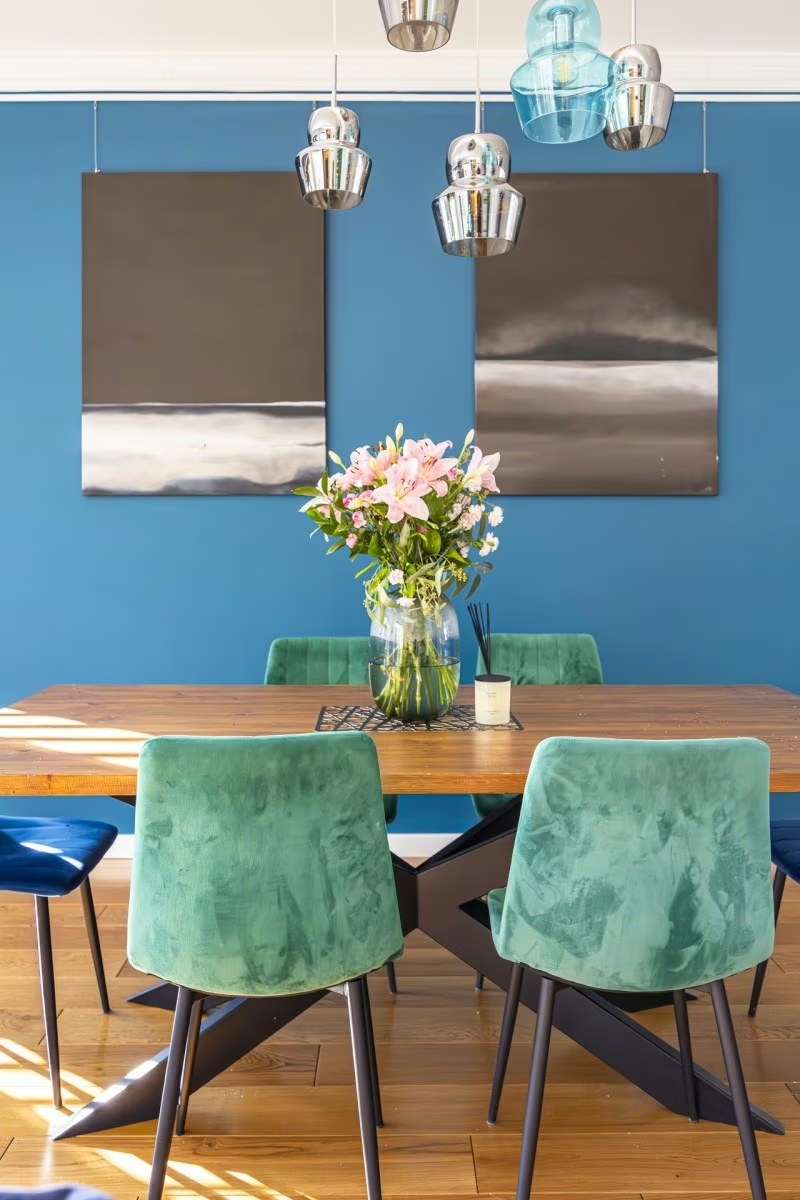
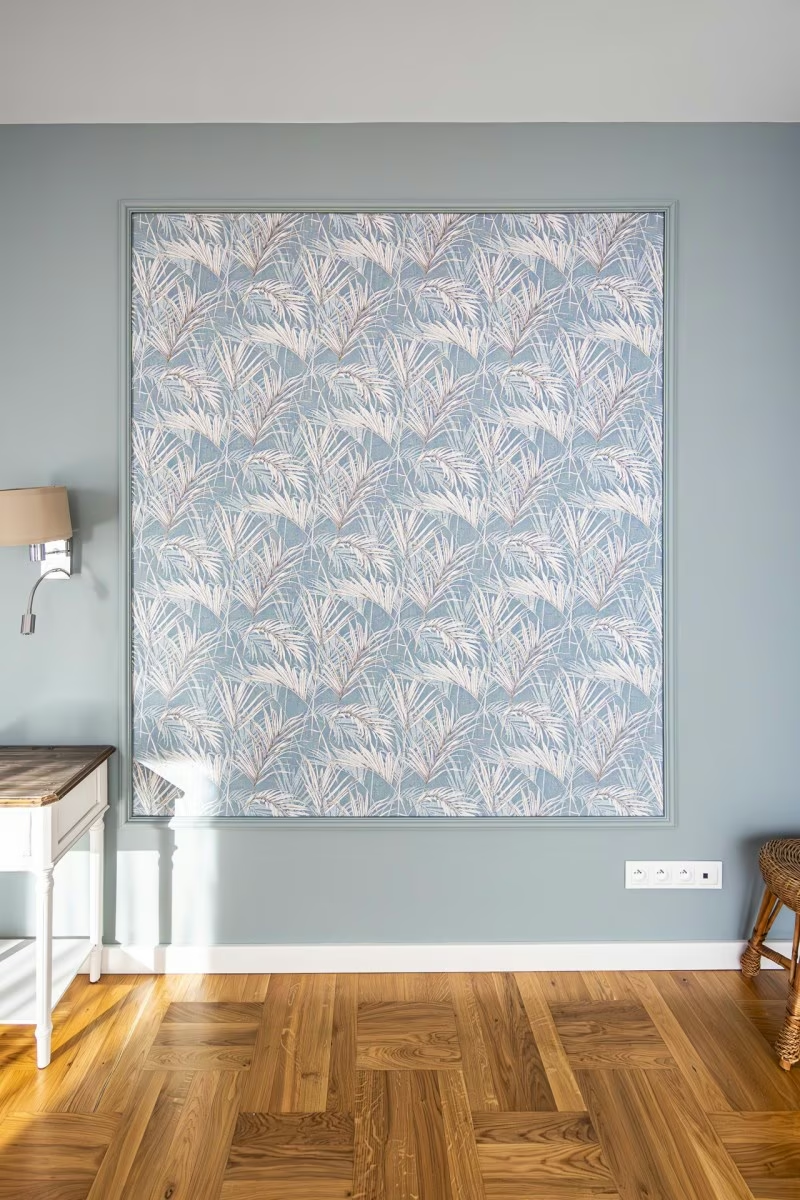
Dom jest wykończony w wysokim standardzie. Meble i sprzęty pochodzą od renomowanych producentów. W salonie jest kominek, a w domu klimatyzacja. Dom jest energooszczędny i ma panele fotowoltaiczne. Ogrzewanie jest gazowe. Do podlewania ogrodu służy własna studnia.
Rozkład pomieszczeń:
Parter:
Piętro:
Poddasze:
W okolicy:
W pobliżu są też supermarkety, apteka, przedszkole i plac zabaw.
Komunikacja:
Do ścisłego centrum Warszawy jest 16 km. Można jechać wygodną dwupasmówką albo Traktem Królewskim. Blisko jest też wyjazd na obwodnicę.
Koszty:
Opłata osiedlowa: 1 160 zł miesięcznie. Obejmuje zaliczki na wodę i wywóz śmieci.
Dom idealny dla:
To dobry wybór dla rodziny z dziećmi, która chce mieszkać w zieleni i w ciszy, blisko dobrej szkoły. Spodoba się też osobom, które lubią spacery, rower i czas na świeżym powietrzu. Zamknięte, strzeżone osiedle daje poczucie bezpieczeństwa.
Serdecznie zapraszam na prezentację!
Treść niniejszego ogłoszenia nie stanowi oferty handlowej w rozumieniu Kodeksu Cywilnego. Dokładamy wszelkich starań, aby informacje dotyczące przedstawianych nieruchomości były możliwie aktualne, kompletne i dokładne.
_____
For sale: a modern semi-detached house of 161 m² on a 600 m² plot, on Warszawska Street in Konstancin-Jeziorna. The house was built in 2020. It stands on the gated and guarded Harmonium estate. You can move in straight away.
Property description:
The house has 5 rooms, 3 bathrooms and a separate guest toilet. The layout is simple and works well for a family. The living area is on the ground floor, the bedrooms are upstairs, and the attic has an extra open space with a terrace.
The attic has been converted for everyday use. According to the seller, the total usable area is about 200 m². Large panoramic windows let in plenty of daylight.
The house is finished to a high standard. The furniture and appliances come from well-known brands. There is a fireplace in the living room and air conditioning in the house. The house is energy efficient and has solar panels. Heating is gas. A private well supplies water for the garden.
Room layout:
Ground floor:
First floor:
Attic:
Nearby:
There are also supermarkets, a pharmacy, a nursery school and a playground nearby.
Transport:
The centre of Warsaw is 16 km away. You can drive there on a fast dual carriageway or along the Royal Route. The ring road is also close by.
Costs:
Estate fee: 1 160 zł per month. It includes advance payments for water and rubbish collection.
Ideal for:
A good choice for a family with children who want to live in a green, quiet area close to a good school. It will also suit people who enjoy walking, cycling and spending time outdoors. The gated, guarded estate gives a sense of safety.
You are welcome to arrange a viewing!
The content of this listing does not constitute a commercial offer within the meaning of the Civil Code. We do our best to ensure that all information about the properties we present is up to date, complete and accurate.

Copyright © Bożyk Nieruchomości sp.z o.o 2026